
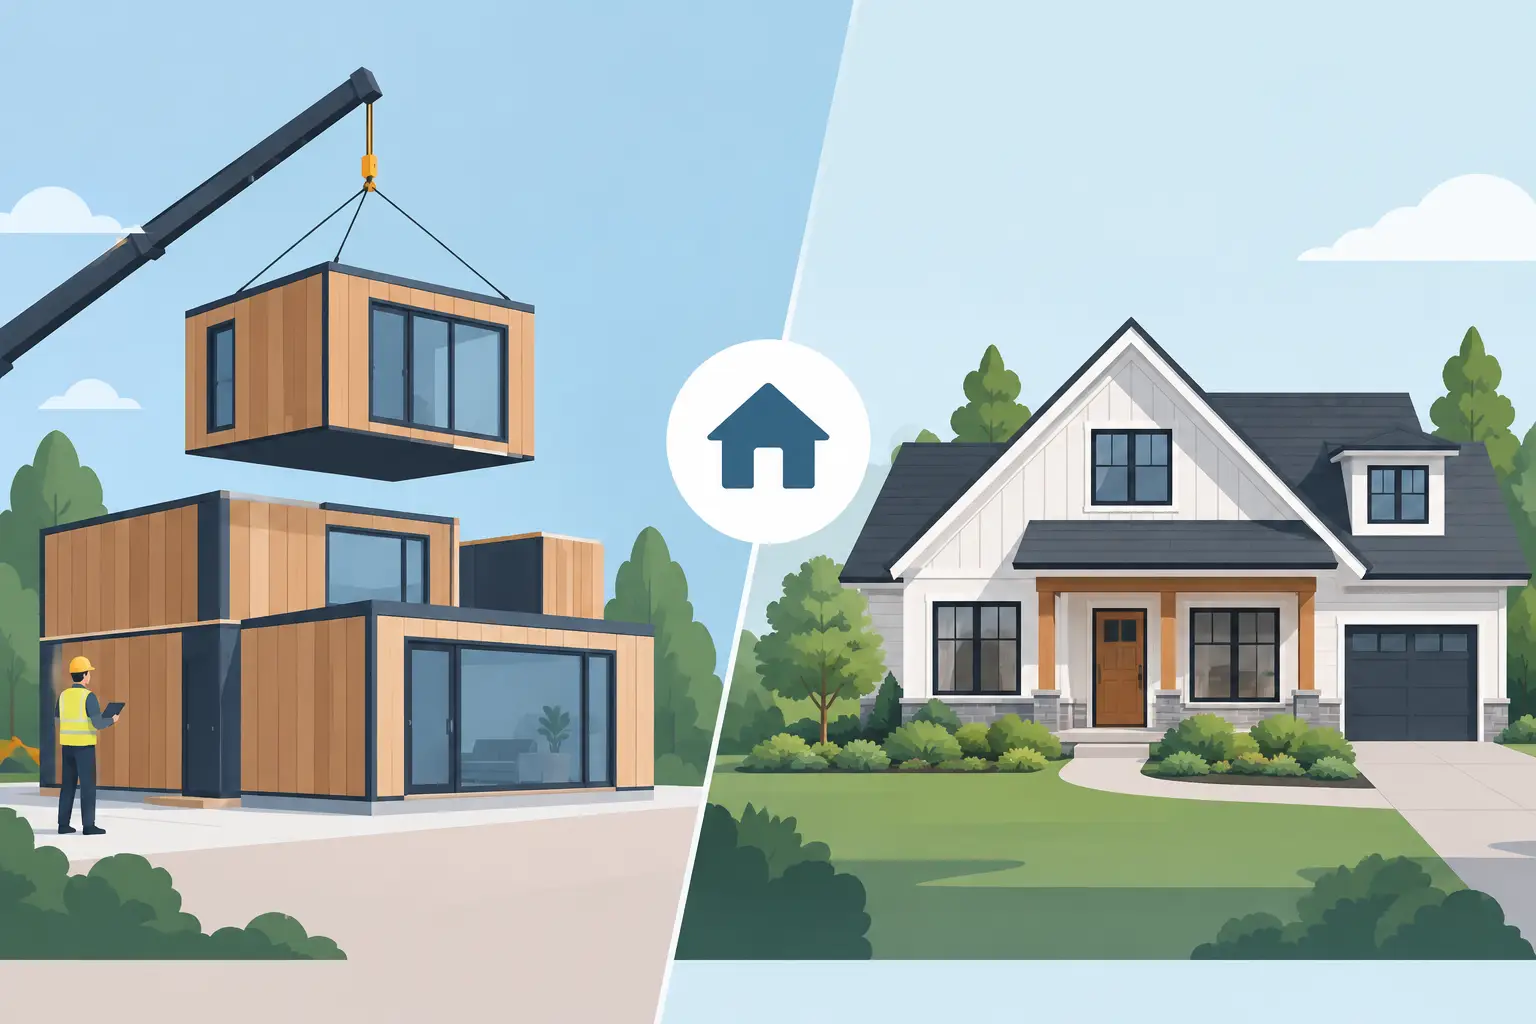
A vacant lot, an aging home that no longer fits your family, or a major rebuild after demolition all raise the same question: modular versus custom homes - which construction path makes the most sense? The answer is rarely just about the house itself. It depends on your site, desired level of design control, budget priorities, timeline, and how much coordination the project requires before work can begin.
For homeowners in Oakland and Macomb counties and surrounding established communities, a new home project often involves more than selecting a floor plan. Zoning, utility connections, grading, drainage, permits, demolition, and neighborhood requirements can shape the project as much as the structure. Understanding where each building method works well helps you make a practical decision before committing to plans or pricing.
What Is the Difference Between Modular and Custom Homes?
A modular home is built in sections at an off-site factory, then transported to the property and set on a completed foundation. Once the modules are installed, the home still needs site work, mechanical connections, exterior completion, interior finishing where required, inspections, and final details. A modular home is not the same as a manufactured home. Permanent modular homes are built to applicable residential building codes and are placed on permanent foundations.
A custom home is generally built on site from a project-specific plan. The homeowner and builder can develop the layout, exterior, materials, structural details, and finishes around the property and the way the family intends to live. Some custom homes begin with a fully original architectural plan, while others adapt a proven plan to a particular lot and set of priorities.
The key distinction is not simply factory versus jobsite construction. It is the amount of flexibility available, when decisions must be made, and how the construction process is managed.
Modular Versus Custom Homes: Cost Considerations
Many homeowners assume modular construction will always cost less. Factory production can reduce weather delays and create efficiencies in repetitive building processes. In the right situation, that can make a modular home a cost-conscious choice.
However, the module price is not the total project price. A realistic budget must include land preparation, foundation work, excavation, utility service, permits, delivery, crane access, site restoration, driveways or walks, and the finishing work needed after installation. Challenging site conditions can significantly affect these costs. A narrow lot, mature trees, overhead lines, limited truck access, or extensive grading requirements may reduce the savings that initially made modular construction attractive.
Custom construction gives homeowners more choices, which can increase cost if the scope is not controlled. Larger footprints, complex rooflines, high-end windows, specialty masonry, custom cabinetry, and detailed trim all affect the final number. Yet custom building can also prevent expensive compromises. If a lot needs a particular foundation approach, drainage strategy, or home orientation, designing for those conditions from the start can be more efficient than trying to adapt a pre-engineered module.
The better comparison is total installed cost for a finished, permitted home. Ask for clear allowances, identify what is included and excluded, and leave room in the budget for site conditions that may only become clear after engineering, surveys, and excavation planning.
Timeline: Where Modular Can Help and Where It Cannot
Modular construction can shorten the period when the house itself is being built because factory work can proceed while foundation and site preparation are underway. It also reduces exposure to rain, snow, and freezing conditions during portions of the framing process. That can be valuable in Michigan, where weather can affect outdoor construction schedules.
Still, modular projects require planning well before delivery day. Homeowners need approved plans, financing, permits, a prepared foundation, site access, and a schedule for utility and finishing trades. Factory production schedules and transportation logistics also need to align. If a module cannot be delivered or craned into place when planned, the project can lose time.
A site-built custom home may take longer to frame and enclose, particularly during difficult weather. But it can offer more flexibility if a homeowner needs to revise a detail during construction or if a unique site condition changes the plan. Neither option is automatically faster from first conversation to move-in. A straightforward modular home on an accessible lot may move efficiently. A highly customized modular design with difficult site logistics may not.
Design Flexibility and Long-Term Fit
For homeowners who want a specific room arrangement, custom construction usually provides the strongest fit. You can plan around daily life rather than work around a standard layout: a first-floor primary suite, dedicated home office, larger mudroom, aging-in-place features, a walkout basement, or storage designed for an active family.
Custom plans are also useful when the property has constraints. Irregular lots, established neighborhoods, waterfront conditions, setbacks, height limits, and required garage placement can all influence the home's design. A builder can coordinate structural framing, foundation details, and exterior construction around those realities.
Modular homes have become more flexible than many homeowners expect. Manufacturers may offer several plan variations, finish levels, additions, and exterior styles. They can be a good fit when an available plan meets your needs with limited changes. The important question is how much customization the manufacturer allows before the design becomes impractical or costly.
If your goal is a home that closely reflects a specific vision, custom construction is usually the clearer path. If your priorities are a proven layout, controlled selections, and an efficient construction method, modular may be worth serious consideration.
The Site Work Matters as Much as the House
The most common mistake in new-home planning is focusing only on the structure. Before either a modular or custom home can be built, the property needs to be evaluated for access, utilities, soil conditions, drainage, zoning, and required permits.
For modular construction, access is especially important. Delivery trucks need a workable route, and a crane needs adequate room to safely lift modules into place. Nearby power lines, street width, tree branches, neighboring structures, and soft ground can all affect the delivery plan. These issues do not necessarily rule out modular construction, but they should be resolved early rather than discovered after a home is already in production.
For a custom home, the site can often be incorporated into the design with greater freedom. That does not eliminate site costs. It means the plan can respond to them. A sloped property, for example, may support a walkout basement that adds usable living space and works with the natural grade.
In either case, foundation construction, structural requirements, permits, and inspections deserve the same attention as interior finishes. A well-managed project begins with accurate site information and a builder who can coordinate the full scope instead of treating each phase as a separate problem.
Permits, Inspections, and Builder Coordination
Both modular and custom homes require professional coordination. Local permit requirements apply to the foundation, electrical, plumbing, mechanical work, energy requirements, and final occupancy process. Depending on the municipality, there may also be plan review requirements, zoning approvals, demolition permits, and additional site-related approvals.
With modular construction, responsibilities can be divided among a manufacturer, transport provider, set crew, foundation contractor, and local finishing trades. That division can work well, but homeowners should know who is responsible for each handoff and who is managing the overall schedule.
With a full-service custom builder, one contractor can oversee planning, permits, demolition if needed, structural framing, trade coordination, and completion. That level of accountability is particularly helpful for homeowners who do not want to manage multiple contractors while making major design and financial decisions.
Christian Wylie LLC approaches substantial residential projects with that end-to-end mindset, from early site and construction planning through the structural and finish phases. Whether a project calls for a new custom residence or a major renovation, the goal is clear coordination, code-conscious work, and a finished result that suits the property.
Which Option Is Right for Your Project?
A modular home may be the right choice if you have a suitable lot, a plan that meets your needs, dependable site access, and a preference for a more standardized construction process. It can be especially appealing when factory scheduling and a controlled selection process align with your priorities.
A custom home may be the stronger choice when your lot is complex, your design requirements are specific, or you want the flexibility to shape the home around your family rather than a preset model. It is also a practical choice when one builder needs to coordinate demolition, structural work, permits, and the many connected parts of a larger property transformation.
Before choosing either route, start with the property and the total scope, not a headline price or a floor plan alone. A detailed conversation about the site, your budget range, desired timeline, and non-negotiable features will point the project toward a construction method that can be built properly and lived in comfortably for years.
