
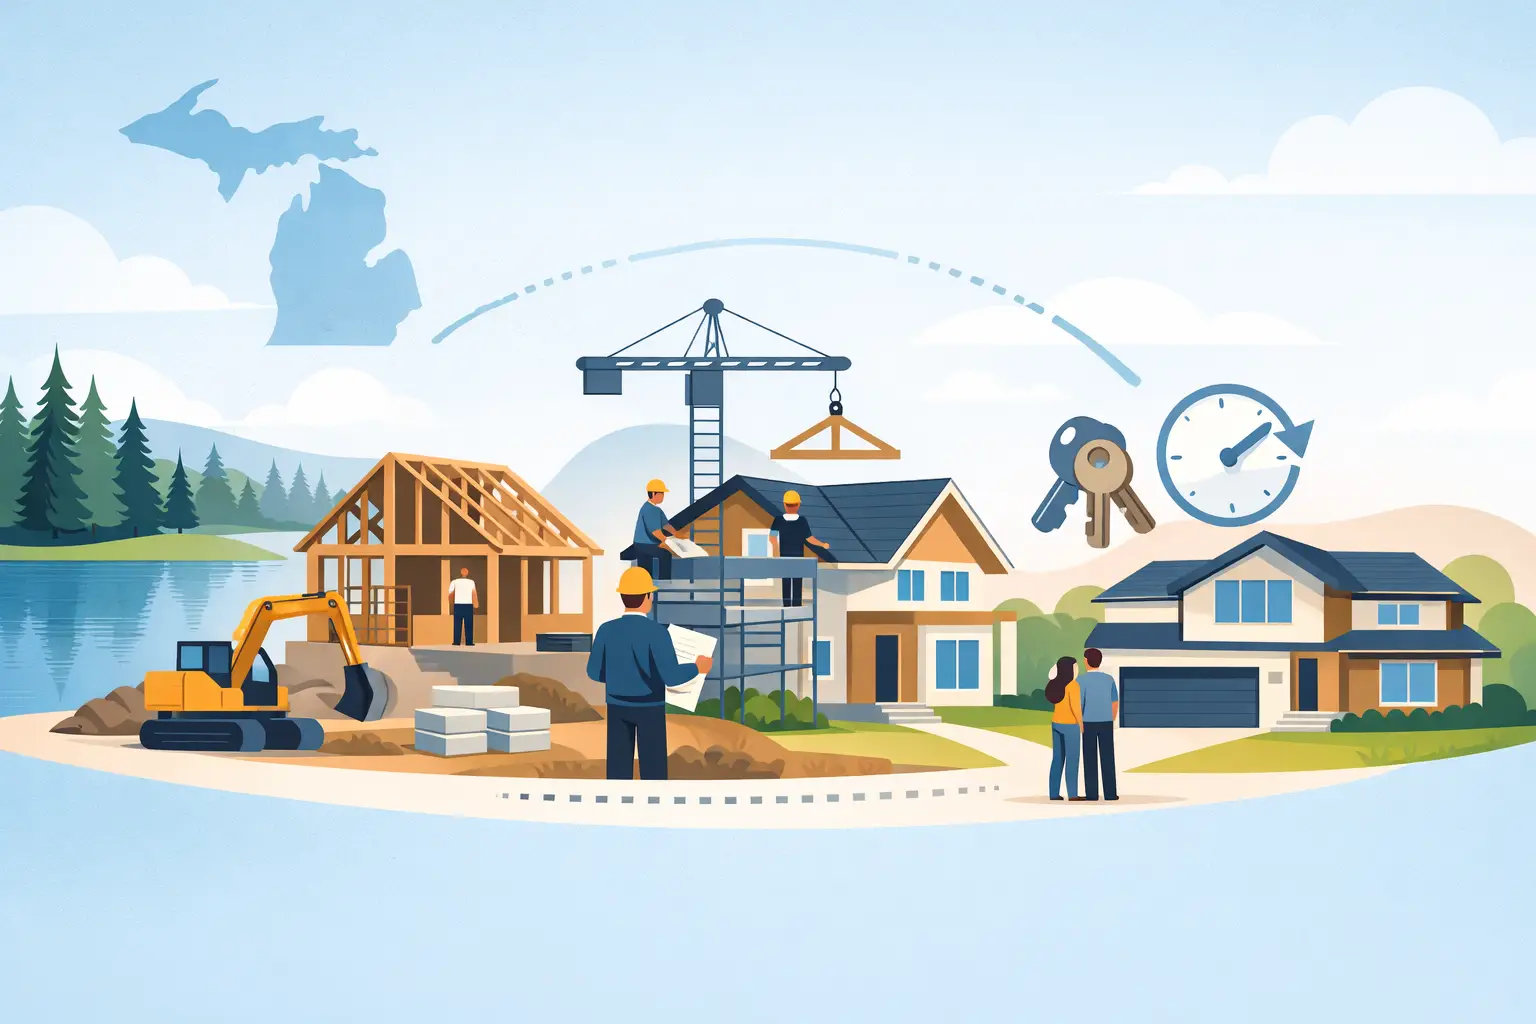
A custom home is not built on a single start date. It moves through decisions, approvals, site work, inspections, trade scheduling, and weather conditions that are especially relevant in Southeast Michigan. A realistic custom home construction timeline Michigan homeowners can plan around is usually 12 to 18 months from the first planning conversation to move-in, though the construction phase itself often runs 8 to 12 months.
The right schedule is not simply the fastest one. It is the schedule that allows proper planning, permit coordination, structural work, and quality control without creating expensive rework later.
Custom Home Construction Timeline in Michigan
Every property and floor plan is different, but most custom home projects follow a dependable sequence. Homes with straightforward plans, available utilities, and timely selections may move faster. Larger homes, complex lots, extensive site preparation, or design changes can take longer.
For homeowners across Oakland County, Macomb County, the five Grosse Pointes, and Birmingham, the process generally begins well before a crew arrives on site.
Planning, Budgeting, and Site Review: 1 to 3 Months
The first phase establishes whether the project is feasible, how the home should function, and what the investment will require. This is when the builder reviews the property, discusses the desired size and style of the home, and identifies early concerns such as demolition, grading, access, utilities, setbacks, or drainage.
A lot can look ready for construction and still require significant preparation. An existing home may need demolition. A wooded or uneven property may need clearing, engineered grading, or soil evaluation. Older neighborhoods can also bring utility-location questions that must be addressed before excavation begins.
Budget discussions are most useful when they are connected to actual priorities. Square footage matters, but so do structural spans, window packages, rooflines, kitchens, bathrooms, exterior materials, basement plans, and outdoor living features. A detailed conversation early helps prevent a home from being designed at a price point that does not match the available budget.
Design, Engineering, and Selections: 2 to 4 Months
Once the direction is clear, the home design is developed into plans that can be priced, reviewed, and submitted for permits. Depending on the project, this phase may involve architectural drawings, structural engineering, civil or site plans, and energy-related documentation.
This is also the best time to make major decisions about the layout and exterior. Moving a wall on paper is far easier than changing it after framing begins. The same is true for window sizes, rooflines, stair locations, plumbing layouts, and garage configuration.
Homeowners do not need to choose every light fixture before construction starts, but early selections for items with long lead times are smart. Windows, exterior doors, cabinets, specialty tile, appliances, and custom millwork can affect the schedule. A contractor can help organize these decisions so they support the build rather than interrupt it.
Permits and Preconstruction: 1 to 3 Months
Permit timing varies by municipality. Communities in Oakland County, Birmingham, Grosse Pointe, Macomb County, and the greater Oakland and Macomb counties area each have their own review procedures, required documents, and inspection schedules. Projects that require variances, utility coordination, septic work, or special site approvals may take longer.
A complete permit package gives a project a better start. Missing engineering details or unclear site information can create review delays. Once permits are in progress or approved, the construction team can finalize trade scheduling, order materials, establish site protection, and prepare for excavation.
Michigan weather matters during this stage. Winter construction is possible, but frozen ground, snow, and limited daylight can make excavation and concrete work less predictable. Some homeowners choose to complete planning and permitting during the colder months, then begin site work when conditions improve in spring. That approach can be effective, but it depends on permit readiness and trade availability.
What Happens During the Build
Site Work, Foundation, and Framing: 2 to 4 Months
Construction begins with site preparation. This may include demolition, clearing, temporary utilities, excavation, footings, foundation walls, waterproofing, drainage, backfill, and underground utility work. Each stage requires coordination and inspections before the next can proceed.
After the foundation is complete, framing gives the home its visible shape. Floor systems, walls, roof framing, sheathing, and structural supports are installed. The framing stage is an important checkpoint because it confirms room sizes, window locations, ceiling heights, and the overall scale of the house.
Weather can affect this portion of the schedule, particularly concrete work and site access. A dependable builder does not ignore those conditions to keep a calendar date. Protecting the foundation, materials, and work area is part of building a durable home.
Exterior Dry-In and Rough Trades: 2 to 3 Months
Once the house is framed, the goal is to get it dried in. Roofing, windows, exterior doors, and weather-resistive barriers protect the interior from rain and snow. Exterior cladding may begin during this period, depending on material availability and seasonal conditions.
Inside, licensed trades complete rough plumbing, electrical, heating, cooling, and ventilation work. Any required low-voltage systems, fireplaces, specialty framing, or structural adjustments are coordinated before insulation and drywall.
This phase involves several inspections. Inspections are not a formality. They verify that work is completed to applicable codes before walls are closed. A project manager who coordinates trades and inspections closely can reduce avoidable downtime between stages.
Insulation, Drywall, and Interior Finishes: 2 to 4 Months
After rough inspections are approved, insulation and drywall transform the framing into finished rooms. Then come interior doors, trim, cabinetry, flooring, tile, painting, countertops, plumbing fixtures, lighting, and hardware.
This is often the longest-feeling part of the project because many visible details arrive in sequence. Cabinets must be installed before countertops can be measured. Countertops need to be in place before certain plumbing fixtures are connected. Flooring, trim, paint, and final electrical work must be scheduled in the right order to protect completed surfaces.
Homeowner decisions remain important here. Delayed selections can hold up finishing work, particularly when a material is custom ordered or backordered. Clear communication about allowances, product availability, and installation dates helps keep the project moving.
Final Work, Inspections, and Move-In: 1 to 2 Months
The final phase includes appliance installation, finish electrical and plumbing connections, touch-ups, exterior grading, driveway or hardscape work when conditions allow, and final municipal inspections. A punch list identifies the remaining corrections or details needed before turnover.
Move-in should be planned after the home receives its required final approvals, not simply when it looks finished. Final inspections, certificate requirements, and utility activation can affect the exact date. A few additional days spent completing details properly are usually preferable to moving into a home with unresolved items.
Factors That Can Change the Schedule
No responsible contractor should promise the same timeline for every custom home. Four common issues can change the calendar: municipal review times, weather, material availability, and owner changes.
Permit reviews can vary by city and by project complexity. Rain, snow, frozen ground, and wet site conditions can delay excavation, concrete, exterior work, and landscaping. Materials are generally more available than they were during recent supply disruptions, but specialty products can still have extended lead times. Finally, design changes after permits, framing, or finish work begins may require revised drawings, new materials, and additional labor.
The best protection against delays is early coordination. Confirm major design decisions before construction, order long-lead items promptly, keep a realistic contingency in the budget, and use a builder who manages the full scope instead of leaving homeowners to coordinate separate trades.
How to Plan for a Better Build Experience
Start by identifying your must-haves, your preferred move-in window, and your realistic investment range. If you need to sell an existing home, arrange temporary housing, or coordinate a school-year move, share that information during the estimate process. A builder can use it to develop a schedule that reflects your actual needs instead of an arbitrary completion date.
It also helps to separate fixed deadlines from preferences. Wanting to move before the holidays is a preference. Needing to be out of a current residence by a specific date may be a hard deadline that affects design, product selections, and the decision to begin in a particular season.
Christian Wylie LLC helps homeowners coordinate custom construction from planning and permit support through structural work, skilled trade scheduling, inspections, and completion. That single point of accountability is especially valuable when a project includes demolition, a new build, or complex site and structural requirements.
A well-built custom home takes time because the work is connected. When the planning is complete, permits are handled carefully, and each phase is managed in the right order, the result is a home prepared for the way your family lives now and for years ahead.
