
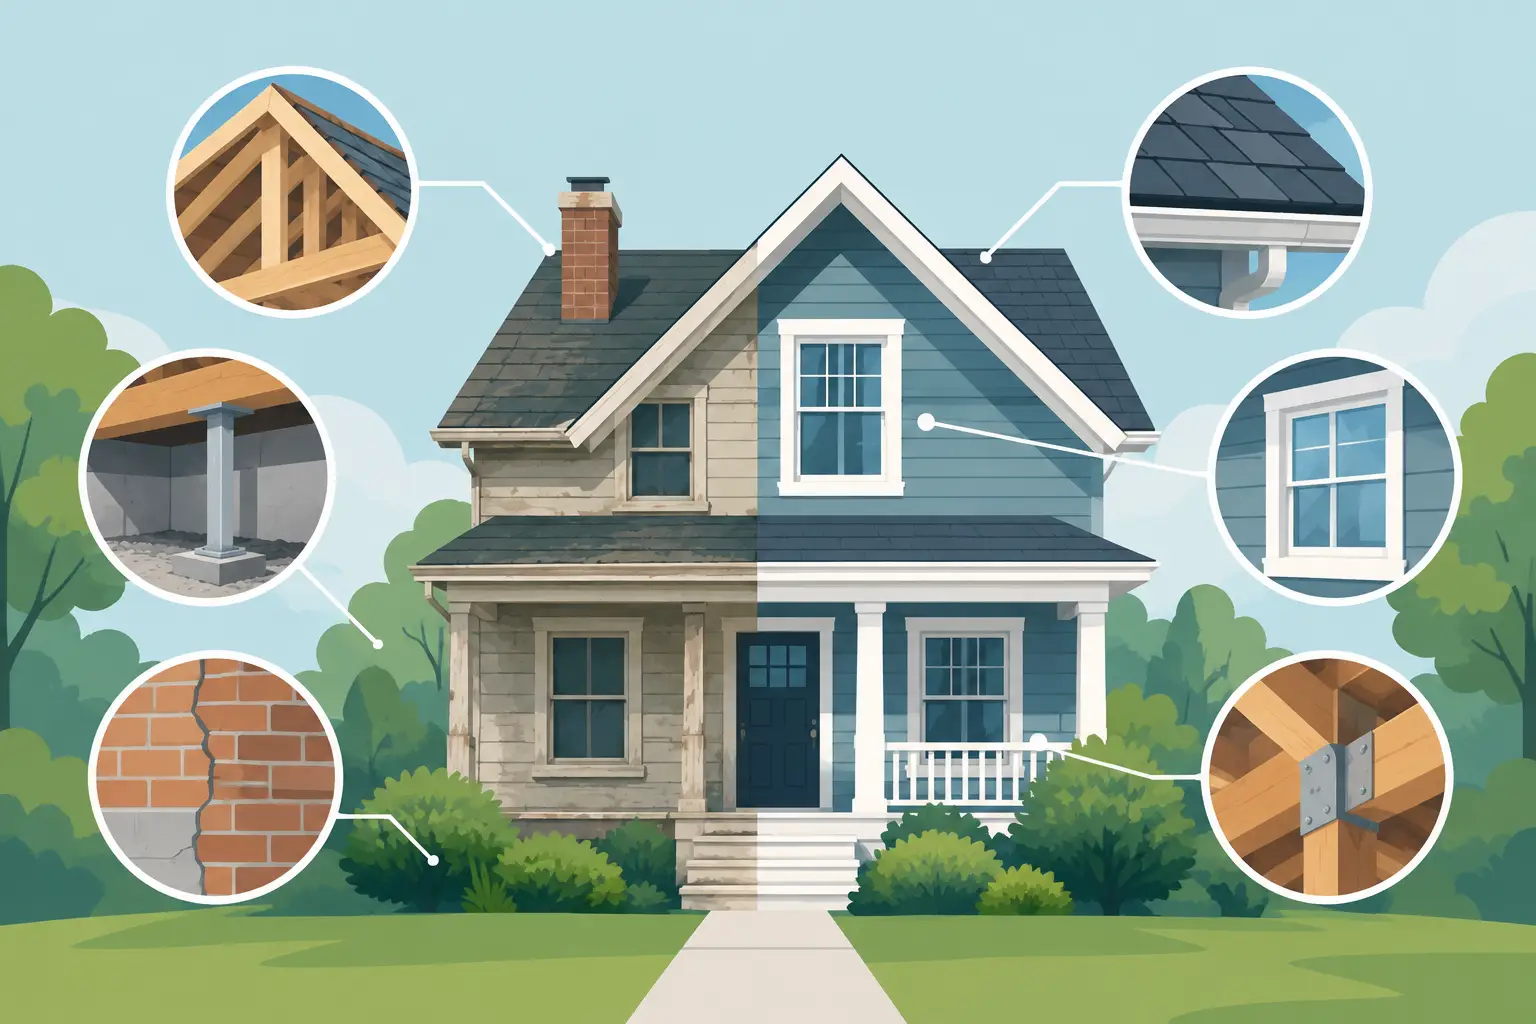
A beautiful older home can hide decades of movement, moisture, past repairs, and remodeling shortcuts behind finished walls. The top structural upgrades older homes need are rarely the most visible parts of a renovation, but they often determine whether a new kitchen, open floor plan, addition, or finished basement will perform as intended for years to come.
For homeowners in established neighborhoods across Oakland and Macomb counties, structural work should be considered early, before finalizing design selections or demolition plans. A qualified residential builder can evaluate what the home needs, coordinate engineering when required, obtain permits, and complete the framing and related work as part of one organized renovation.
Start With a Structural Assessment, Not a Wish List
An older home does not automatically need major structural repairs. Many have stood for 80 or 100 years because they were built with solid materials and careful craftsmanship. Still, age changes a building. Soil movement, water intrusion, settling, insect damage, roof leaks, overloaded framing, and poorly planned prior alterations can all affect the structure.
Before removing walls or committing to a large remodel, have the home assessed by a contractor with structural framing experience. The goal is to distinguish cosmetic age from a condition that needs correction. Sloped floors may reflect long-term settlement, but they can also point to deteriorated joists, inadequate support, or foundation movement. A crack in plaster is not always serious, yet a pattern of widening cracks around doors and windows deserves a closer look.
A practical assessment gives the project a clear sequence. It prevents the costly situation where a renovation is underway, finishes have been selected, and an unexpected framing or foundation issue stops progress.
Foundation Repair and Water Management
Foundation work belongs near the top of any list of structural upgrades for older homes because everything above it depends on a stable base. In Michigan, freeze-thaw cycles, clay soils, poor drainage, and years of snowmelt can place added stress on older foundations.
Warning signs include horizontal or stair-step cracks in masonry, bowed basement walls, persistent water entry, crumbling mortar, uneven floors, and doors that no longer close properly. These symptoms do not all require the same repair. One home may need exterior grading and drainage improvements, while another may require wall stabilization, crack repair, new footings, or a more substantial foundation solution.
Water control is often part of the structural answer. Repairing gutters, extending downspouts, correcting grading, and addressing exterior drainage can protect foundation work and reduce basement moisture. Finishing a basement before resolving water concerns is a poor investment. The structure and moisture path should be addressed first, then insulation, walls, flooring, and finishes can be installed with confidence.
Reinforce Floor Joists, Beams, and Columns
Older homes commonly develop bouncy floors, sagging areas, or uneven transitions between rooms. Sometimes the cause is normal material movement. Other times, the framing below has been altered, weakened by moisture, undersized for current loads, or improperly supported.
Reinforcing floor systems can involve sistering damaged joists, adding a properly sized beam, installing new support columns, or correcting inadequate connections. In a basement renovation, this work may also create a cleaner path for new mechanical systems and help support the floors above.
The right solution depends on the span, load, existing materials, and condition of the framing. Simply placing an adjustable post under a low area is not always a complete repair. New supports need proper footings and a plan that accounts for the loads being transferred to the foundation.
Add Engineered Support When Removing Walls
Opening up a kitchen, dining room, or living area is one of the most requested renovations in older homes. It can also be one of the most consequential structural changes. A wall that seems ordinary may carry roof loads, floor loads, or loads from another wall above.
When a load-bearing wall is removed, the replacement support may include a laminated veneer lumber beam, steel beam, engineered posts, and new footings below. The beam size, bearing locations, and connections should be determined for the specific home, not estimated based on another project.
This is where a full-service builder adds real value. Structural planning, selective demolition, framing, electrical coordination, drywall repair, flooring transitions, and permit requirements all need to work together. Treating wall removal as a demolition-only task creates unnecessary risk and often leads to expensive changes later.
Strengthen Roof Framing Before Problems Spread
Roof framing in older homes can be affected by snow loads, long-term leaks, past attic conversions, and changes made during prior additions. A sagging ridge, cracked rafters, spread exterior walls, or ceiling movement may indicate that the roof structure needs attention.
Some repairs are limited to replacing damaged rafters or reinforcing existing members. Others require adding collar ties, rafter ties, engineered supports, or correcting the load path down to bearing walls and foundations. If you plan to finish an attic, install solar equipment, or alter the roofline, the existing framing should be evaluated before construction begins.
Roof structural work is not just about the roof itself. Water damage can travel into wall framing, insulation, and ceilings. Finding and correcting the source early protects the rest of the renovation.
Rebuild Damaged Exterior Wall Framing
Older homes often reveal concealed wall damage when siding, windows, or interior finishes are removed. Window and door openings are especially vulnerable to rot because failed flashing, old caulking, and poorly managed water can allow moisture into the framing.
Rebuilding damaged sections of exterior wall framing may include replacing studs, headers, sill plates, sheathing, and deteriorated rim joists. Proper flashing and water-resistive details matter just as much as the new lumber. Without them, a repaired wall can face the same problem again.
This upgrade is commonly paired with new windows, siding, additions, or major exterior renovations. Coordinating those scopes under one contractor helps ensure the wall is rebuilt correctly before the visible finishes go back on.
Upgrade Connections and Load Paths
A structure is only as dependable as the way its parts connect. Older construction may lack modern metal connectors, adequately fastened framing, or clear load paths from roof to foundation. This does not mean every older house needs to be rebuilt to current new-construction standards. It does mean structural changes should be designed and installed with current code requirements in mind.
Improving connections can involve hurricane ties or framing anchors where appropriate, better fastening at beams and joists, reinforced post connections, and properly supported headers. In an addition or major remodel, these details are essential. They help transfer loads safely instead of concentrating stress at a weak point.
Plan Structural Work Around Permits and Finishes
Structural upgrades are disruptive by nature. Floors may need to be opened, temporary supports installed, or basement ceilings removed to access framing. The best time to complete them is usually before cabinetry, tile, drywall, and finished flooring are installed.
A permit is commonly required for work that changes load-bearing framing, foundations, beams, or major building systems. Permit requirements can vary by municipality, so local familiarity matters. Proper drawings, inspections, and trade coordination protect the homeowner and help avoid complications when selling or refinancing the property.
Christian Wylie LLC approaches substantial renovations as connected construction projects, not isolated repairs. That means planning structural work alongside demolition, framing, basement remodeling, additions, and finish work so the project moves forward in the right order.
Signs Your Home Should Be Evaluated
A structural evaluation is especially worthwhile before a major renovation if you notice several of these conditions:
- Floors that slope, bounce noticeably, or feel soft in certain areas
- Cracks that widen over time around windows, doors, ceilings, or foundation walls
- Doors and windows that suddenly stick or no longer operate squarely
- Bowed basement walls, recurring water intrusion, or crumbling masonry
- A sagging roofline, cracked rafters, or visible movement in an attic
One sign alone may have a simple explanation. Multiple signs, particularly after heavy rain or seasonal changes, justify professional review.
The smartest upgrade is not always the one guests will notice first. In an older home, sound foundations, properly supported framing, and controlled water give every visible improvement a stronger place to stand. Start with a clear assessment and a builder who can take responsibility for the full scope of work.
