
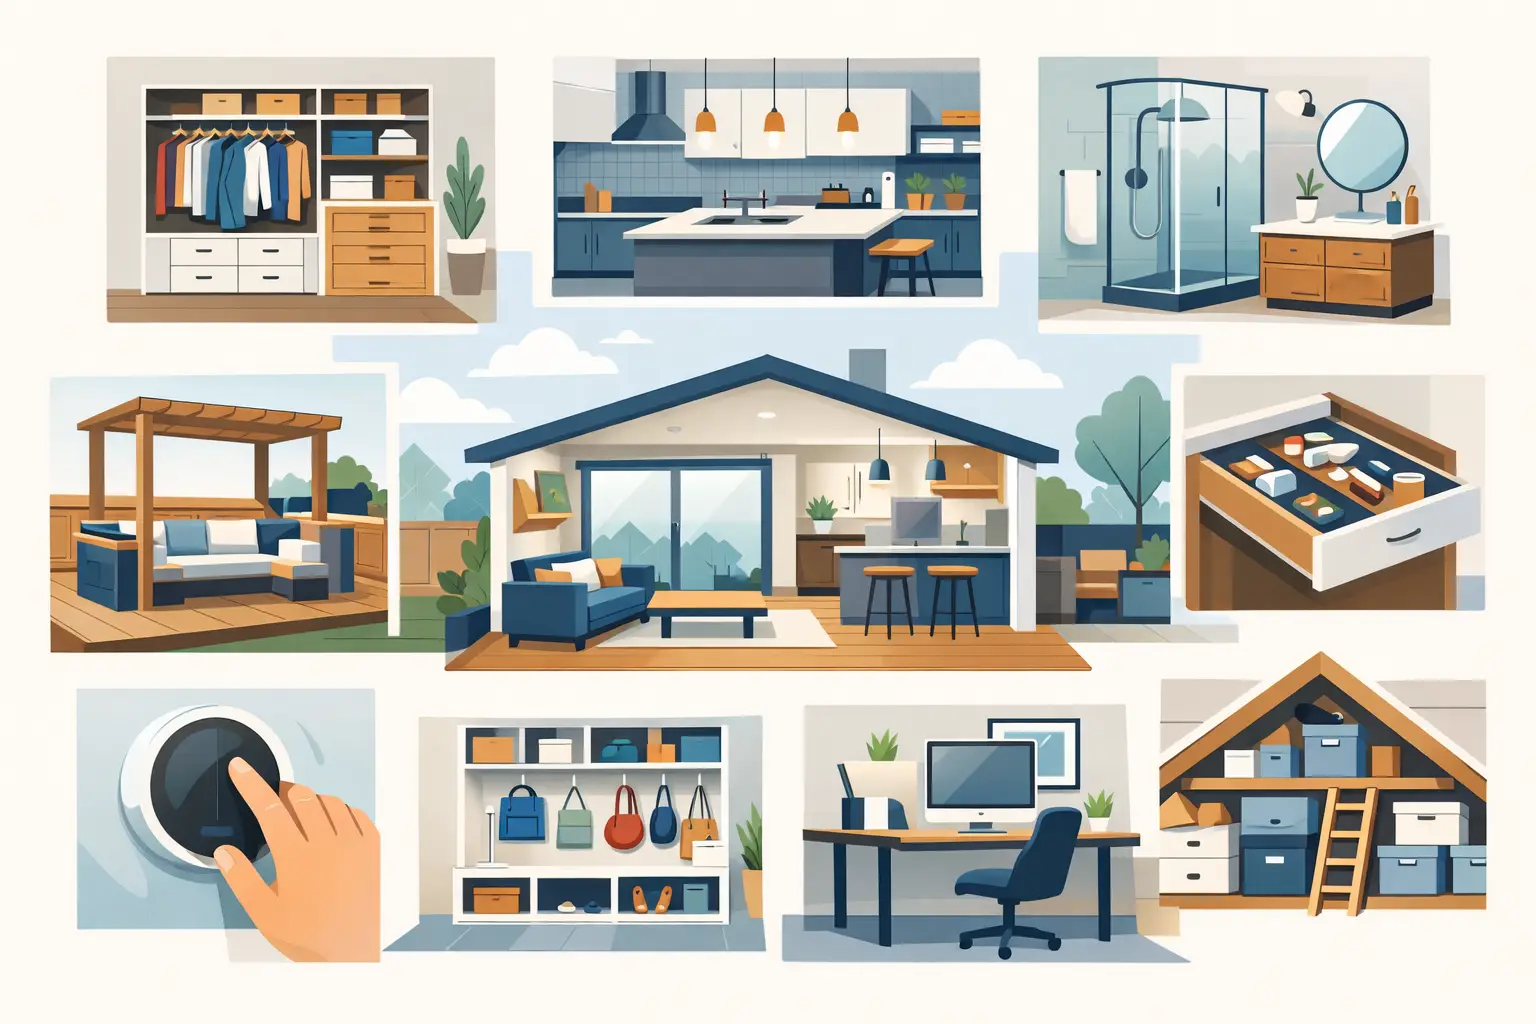
A home can have the right address, solid bones, and plenty of square footage yet still fail the way a family actually lives. That is why the top home renovation upgrades are not always the flashiest choices. The strongest projects solve a daily problem: a kitchen that bottlenecks, an unfinished basement that sits unused, an aging layout that separates the family, or a backyard with nowhere comfortable to gather.
For homeowners across Oakland County, Macomb County, the five Grosse Pointes, and Birmingham, the right improvement also needs to respect the character and construction of the existing home. Older properties may require structural updates, electrical improvements, plumbing changes, or permit coordination before the finishes go in. Planning those needs upfront protects the investment and helps the project move forward with fewer surprises.
1. A Kitchen Renovation Built Around How You Use It
Kitchen remodeling remains one of the top home renovation upgrades because the kitchen carries so much of the home's daily workload. It is where meals are prepared, homework happens, guests gather, and storage is constantly tested. A well-planned renovation can improve all of those functions at once.
The best kitchen projects begin with layout, not cabinet color. If the refrigerator interrupts the cooking zone, the island blocks circulation, or multiple people cannot use the room at the same time, new finishes alone will not fix the problem. Reconfiguring walls, relocating appliances, adding an island, or expanding into an adjoining dining area can make a meaningful difference.
There are trade-offs. Moving plumbing, gas lines, and electrical service adds cost, but it may be worthwhile when it creates a kitchen that works for the next decade rather than merely looking updated for a few years. A contractor with framing and structural experience can determine whether a wall can be opened safely and what support is required if it cannot simply be removed.
2. A Finished Basement With a Clear Purpose
An unfinished basement is often the largest underused area in a Michigan home. Finishing it can create space for a family room, home office, guest suite, workout area, playroom, entertainment space, or a combination that keeps the main floor from feeling crowded.
A successful basement remodel starts below the surface. Moisture management, insulation, ceiling height, egress requirements, electrical capacity, and mechanical access all need attention before drywall and flooring are selected. If a bedroom is part of the plan, proper emergency egress is not optional. It is a code and safety issue that should be addressed in the design phase.
Basements are also a practical place to add a bathroom, but plumbing conditions vary from house to house. The scope may involve breaking concrete, installing a pump system, or tying into existing lines. This is where coordinated project management matters. The framing, plumbing, electrical, HVAC, insulation, and finish work need to be sequenced correctly to avoid delays and rework.
3. An Open Main-Floor Layout, Done Safely
Many established homes have smaller, defined rooms that no longer fit how owners entertain or spend time together. Opening a kitchen to a dining room, creating better sightlines to a living area, or widening a passage between rooms can make the first floor feel significantly more usable without adding square footage.
This upgrade often requires more than demolition. Walls may carry roof, floor, or second-story loads. Removing one without a plan can create serious structural problems. A qualified residential builder evaluates the framing, determines whether engineered support is needed, and handles the work in a way that protects the home's structure.
An open plan is not right for every home or every family. Some homeowners prefer rooms that contain noise, create privacy, or preserve the original architectural style. In those cases, a wider cased opening, better doorway placement, or selective wall changes can improve flow without turning the entire floor into one large room.
4. A Primary Suite That Adds Everyday Comfort
A primary bedroom and bathroom renovation can be one of the most personal improvements a homeowner makes. In older homes, the primary bath may be undersized, short on storage, or arranged around fixtures that no longer make sense. A thoughtful renovation can create a more functional start and end to every day.
The most valuable changes are usually practical: a larger shower, better lighting, improved ventilation, durable tile, double vanity space where it fits, and storage that reduces countertop clutter. If the existing footprint is limited, adjacent closet space or an underused bedroom may provide an opportunity to expand.
Waterproofing and ventilation deserve as much attention as the finish selections. A beautiful bathroom will not hold up if moisture is trapped behind walls or below tile. Proper preparation, fixture placement, plumbing coordination, and code-conscious electrical work are what make a bathroom renovation durable.
5. Outdoor Living Space That Extends the Home
A well-built deck can change how a family uses its property from spring through fall. It creates a natural place for outdoor meals, weekend gatherings, and time outside without needing a major addition. For homes with limited interior entertaining space, a deck can relieve pressure on the kitchen and main floor.
The right deck size and material depend on the yard, the home's elevation, sun exposure, privacy, and intended use. A small landing may be enough for a side entry, while a larger multi-level deck may suit a yard designed for entertaining. Stairs, railings, footings, drainage, and attachment to the house all need to be built correctly for safety and long-term performance.
A deck project may require permits depending on its size, height, and design. This is not paperwork to treat as an afterthought. Permit requirements help confirm that the structure meets local standards and that the work is documented appropriately.
6. A Home Addition or Thoughtful Reconfiguration
When the home is fundamentally too small or poorly arranged, an addition can be a better long-term answer than trying to force every need into the existing footprint. Common projects include family room additions, expanded kitchens, first-floor primary suites, mudrooms, and extra bedrooms.
An addition is a major construction project, so the details matter early. The new space must connect to the existing structure, foundation, roofline, utilities, and exterior finish in a way that looks intentional and performs well. Zoning rules, setbacks, permits, and engineering can influence what is possible before final plans are drawn.
Sometimes reconfiguring the current home offers a better value than building outward. Combining two small rooms, relocating a laundry area, converting formal dining space, or finishing an attic may solve the same problem with less exterior construction. A thorough estimate should compare both paths based on the home's condition and the family's goals.
7. Structural and Whole-Home Improvements That Protect the Investment
Not every high-value upgrade is visible. Framing repairs, foundation-related work, roof structure corrections, updated electrical panels, insulation improvements, and window replacements can make the home safer, more comfortable, and more ready for future remodeling.
These projects are especially relevant before a large interior renovation. For example, it makes little sense to install a new kitchen below an unresolved leak or to finish a basement before moisture issues are addressed. Correcting underlying conditions first keeps a renovation from becoming a costly repeat project.
Homeowners should also consider how major systems affect their renovation plan. Older electrical service may not support new appliances, added lighting, a basement build-out, and EV charging without upgrades. HVAC capacity may need review when square footage is added. Addressing these items during construction is usually more efficient than opening finished walls later.
8. A Functional Entry, Mudroom, or Laundry Area
Smaller spaces can make an outsized difference when they solve everyday clutter. An organized entry or mudroom creates a place for coats, shoes, bags, and pet supplies before they spread across the kitchen. A better laundry room can add storage, counter space, utility access, and room to work comfortably.
These upgrades work particularly well in homes where the garage entry has become the real front door. Built-in storage, durable flooring, a bench, and well-placed hooks may sound simple, but they can make the whole house easier to manage. If walls are being moved nearby, it may also be the right time to improve insulation, lighting, and outlets.
Plan the Upgrade Before Selecting Finishes
The right renovation begins with a clear description of what is not working now and what must work better after construction. Bring photos, rough measurements, wish lists, and examples of spaces you like to the first conversation. Be honest about budget priorities as well. A contractor can help identify where structural work, permits, skilled trades, and durable materials should take priority over cosmetic extras.
Christian Wylie LLC helps homeowners coordinate substantial renovation projects from planning and demolition through framing, trade scheduling, permitting support, and completion. For a kitchen opening, basement remodel, deck, addition, or whole-home renovation, a free estimate is a practical first step toward defining the scope and building a plan that fits the home.
The best upgrade is the one that removes a real limitation from your daily life while being built correctly for the home you plan to keep. Start with the problem you want solved, then let sound planning guide every decision that follows.
