
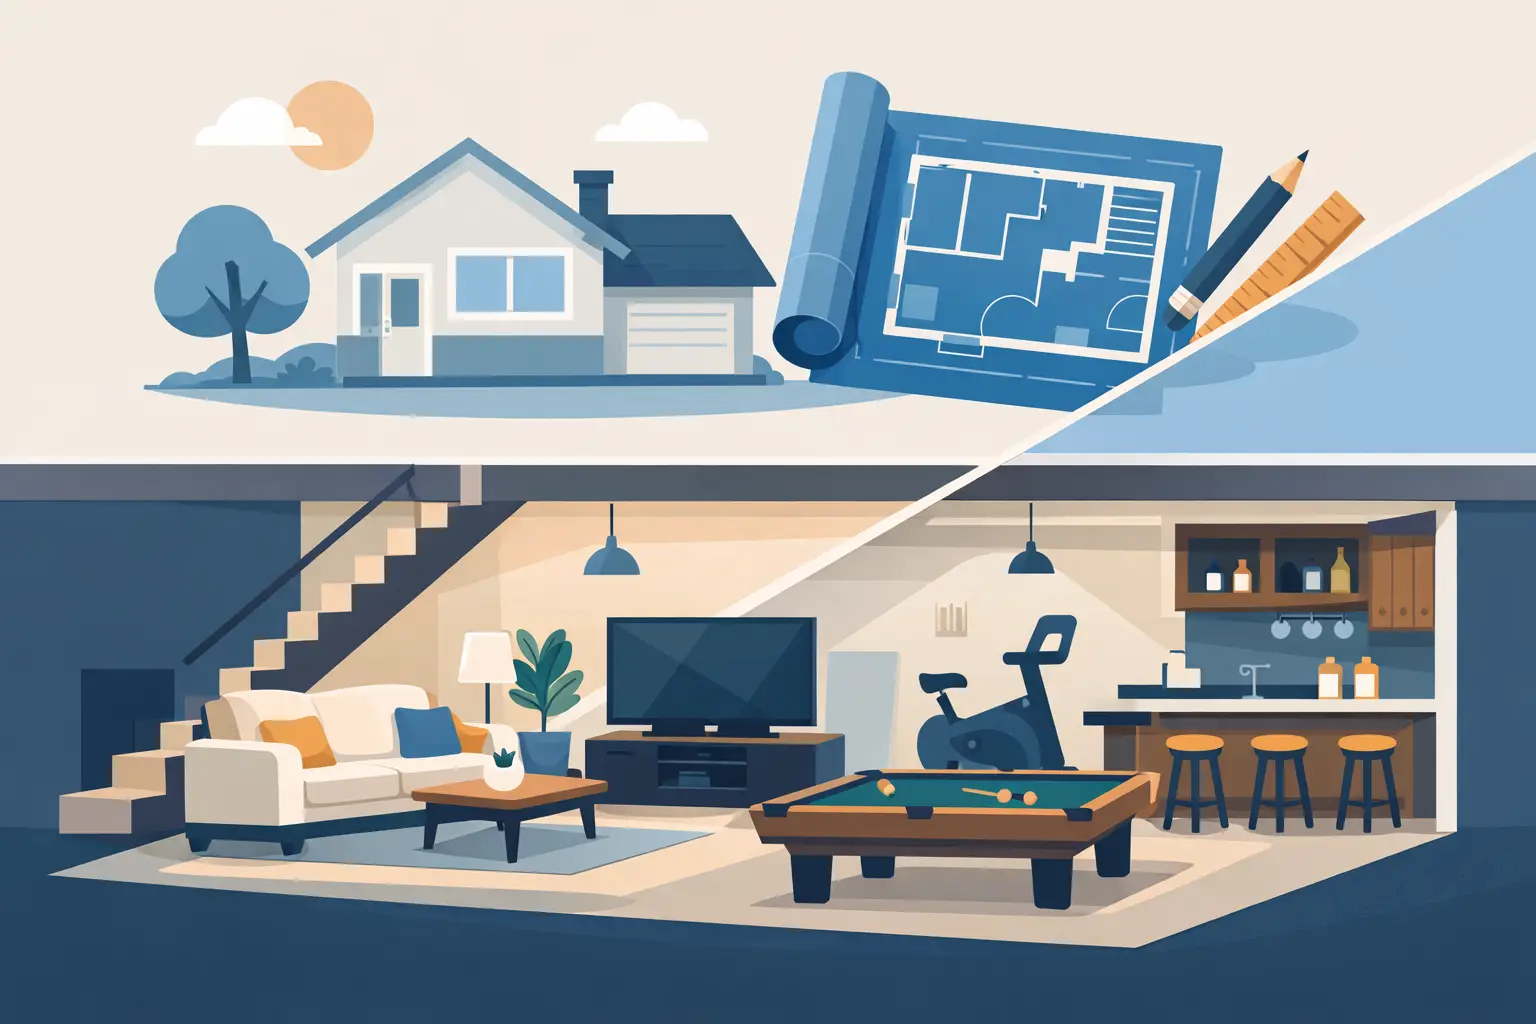
A basement can become the most useful square footage in your home, but it has to be planned around more than paint colors and furniture. Knowing how to design a finished basement starts with the conditions behind the walls: moisture, ceiling height, structural elements, mechanical systems, and the permits that may apply. When those details are handled early, the finished space can feel like a natural extension of the home instead of an afterthought.
How to Design a Finished Basement Around Real Needs
Begin by deciding what the basement needs to do for your household. A family room, home gym, office, guest suite, playroom, bar area, and media room all require different layouts, electrical needs, sound control, and storage. Trying to fit every possible use into one open room often produces a space that feels crowded and under-equipped.
Think about how the area will be used on an ordinary Tuesday night, not only when guests visit. A family that wants movie nights needs a different lighting plan than a homeowner building a quiet office. A basement intended for teenagers benefits from durable finishes and convenient storage. If guests will stay overnight, privacy, bathroom access, and a safe exit become more significant considerations.
It helps to rank your priorities before design begins. Most homeowners have one or two must-have functions, then several features that would be nice to include if the layout and budget allow. That order keeps decisions grounded when trade-offs arise later.
Start With the Basement You Have
A good basement plan works with the existing structure instead of fighting it. Before selecting finishes or drawing room layouts, inspect the ceiling height, foundation walls, support columns, stairs, windows, drains, ductwork, plumbing lines, electrical panels, and furnace or water heater location. These features influence both the layout and the cost of the project.
Support posts, for example, may be incorporated into a wet bar, storage wall, room divider, or finished column. Moving structural supports is possible in some situations, but it is not a cosmetic decision. It requires proper engineering, framing, and permit coordination. Likewise, relocating major plumbing or mechanical equipment can expand layout options, but it also adds scope.
Leave clear, code-conscious access to equipment that will need maintenance. A finished basement should not make it difficult to service a furnace, water heater, shutoff valve, electrical panel, or sump pump. Planning access panels and utility-room boundaries early avoids unnecessary demolition later.
Check moisture before closing walls
No design choice matters if the basement has an unresolved water issue. Look for damp walls, musty odors, visible staining, efflorescence, cracks, puddling near the foundation, or signs that a sump pump is working overtime. Water management may involve exterior grading, gutters and downspouts, drainage improvements, foundation repairs, sump work, or interior waterproofing measures, depending on the cause.
Do not cover moisture problems with new framing and drywall. Finished materials can conceal the symptoms temporarily while mold, rot, and damaged insulation develop behind the walls. A contractor should evaluate the condition of the space before finalizing the scope of work.
Build a Layout That Feels Intentional
Basement stairs usually set the first impression of the finished level. Create a clear path from the bottom of the stairs into the main living area rather than directing traffic into a narrow corridor or the middle of a seating arrangement. If the basement is large, use zones instead of relying on walls everywhere.
A media area may sit in the darker interior portion of the basement, while a workout space or office can take advantage of available window light. Bathrooms and wet bars are often more economical when placed near existing plumbing. Storage works well under stairs, along low-ceiling areas, or in a dedicated room that keeps seasonal items away from the finished living spaces.
For a basement with several uses, define each zone through furniture placement, lighting, ceiling details, or flooring transitions. Full-height walls make sense when privacy or noise control is necessary, such as for a bedroom, office, bathroom, or mechanical room. In other areas, an open plan can preserve light and make modest square footage feel larger.
Avoid designing solely around the largest open room possible. A slightly smaller living area with a coat closet, pantry storage, utility access, and a well-placed bathroom is often more practical and valuable than a wide-open space with nowhere to put everyday belongings.
Plan for Permits, Safety, and Bedroom Requirements
Finished basement work can involve permits for framing, electrical, plumbing, HVAC, insulation, and structural changes. Requirements depend on the scope of the project and the municipality, which is especially relevant across Oakland County, Macomb County, the five Grosse Pointes, and Birmingham. Permit requirements are not paperwork to address after construction begins. They shape the plan.
If you are adding a bedroom, discuss egress at the start. A basement bedroom generally needs a compliant emergency escape and rescue opening, along with the required dimensions, clear access, and other code considerations. Adding an egress window may require excavation, drainage work, foundation cutting, and an exterior window well. It is a significant project feature, but it can make a basement guest room safer and more functional.
Smoke alarms, carbon monoxide alarms, stair details, guardrails, ceiling clearances, electrical outlet placement, and bathroom ventilation also deserve attention. A licensed and insured contractor can coordinate the work so each trade is planned in the right sequence and inspections are not treated as a surprise.
Choose Materials for a Below-Grade Space
Basements are different from above-grade rooms. Material choices should account for cooler temperatures, potential humidity, and the possibility of water exposure. Flooring is a common example. Carpet can create a warm family-room feel, but it may not be the best choice where moisture is a concern. Luxury vinyl plank, tile, and certain engineered flooring systems are often practical options, depending on the subfloor and the intended use of the room.
Wall assemblies should be selected with insulation, vapor control, and local code requirements in mind. The goal is not simply to make walls look finished. Properly designed insulation and air sealing help improve comfort and reduce the cold-wall feeling common in older basements.
For ceilings, drywall offers a clean, finished appearance, while drop-ceiling systems can make future access to pipes and wiring easier. Neither option is automatically better. A basement with extensive plumbing overhead may benefit from accessible ceiling areas, while a media room may prioritize a more continuous finished ceiling and sound control.
Use Lighting and Electrical to Change the Feel of the Space
Many basements have limited natural light, so the electrical plan should be established before walls are closed. Recessed fixtures can provide broad, even illumination, while sconces, pendants, under-cabinet lights, and floor lamps create warmth and define specific zones. Put major lighting groups on separate switches or dimmers. One bright setting is rarely right for a workout, movie night, game table, and casual gathering.
Plan outlets where people will actually use them. That includes seating walls, desks, exercise equipment, television locations, wet bars, and charging areas. If a home theater, office, or gaming setup is part of the plan, account for data wiring, speaker wiring, and dedicated circuits before drywall. Retrofitting these features after finishing is more disruptive and expensive.
Make Storage Part of the Design, Not a Leftover
A finished basement still needs to serve the home. Seasonal décor, sports equipment, luggage, tools, children’s toys, and bulk household supplies do not disappear when the renovation is complete. Dedicated storage prevents the living area from becoming a holding zone for everything that does not fit upstairs.
Built-in cabinets can make a bar, office, or media wall more useful without taking up extra floor space. Under-stair storage is another high-value opportunity, whether it becomes shelving, a small closet, or a concealed door to a utility area. In many homes, maintaining one unfinished storage section is a sensible choice that protects the finished areas from clutter.
Set a Budget With the Right Priorities
The cost to finish a basement depends on size, existing conditions, structural work, bathroom additions, egress windows, mechanical changes, finish selections, and permit requirements. It is wise to reserve part of the budget for conditions uncovered after demolition, particularly in older homes across Oakland and Macomb counties where prior work, plumbing, foundation conditions, or wiring may need correction.
Spend first on the work that protects the investment: moisture management, proper framing, electrical capacity, insulation, ventilation, safety, and durable materials. Decorative upgrades can be adjusted to fit the budget, but correcting hidden construction problems after the room is furnished is far more costly.
A well-designed basement should make the whole home work better. With a clear purpose, a realistic assessment of the existing space, and professional coordination of permits and trades, the result can provide comfortable living space that holds up for years. Christian Wylie LLC can help homeowners turn that plan into a code-conscious, well-managed basement remodeling project.
