
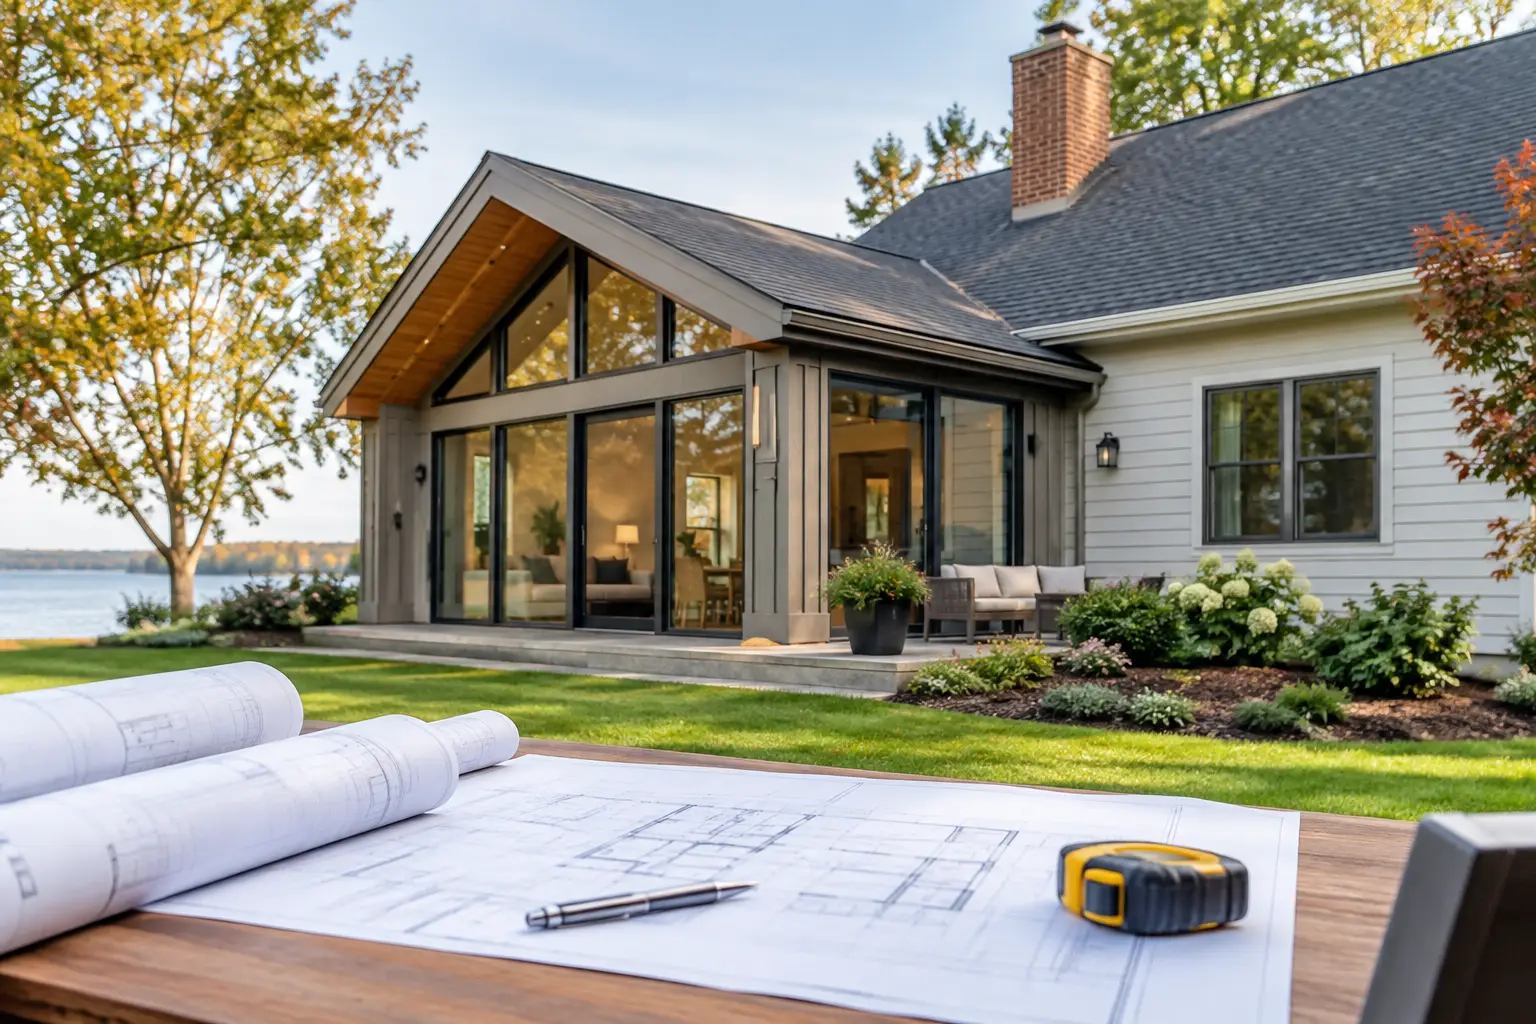
A home addition can solve a real problem without asking your family to leave a neighborhood you value. Whether you need a larger kitchen, a first-floor primary suite, more room for children, or space for aging parents, this home addition design guide starts with the decisions that determine whether the finished space feels like it has always belonged to your home.
The best additions are not simply bigger. They are well planned, structurally sound, properly permitted, and designed around how your household actually lives. Getting those fundamentals right early protects your budget and prevents difficult changes once construction is underway.
Start With the Problem, Not the Square Footage
Homeowners often begin by asking how large an addition should be. A better starting point is identifying what does not work in the current house. Is the kitchen too isolated from family activity? Is there no private guest space? Are bedrooms upstairs becoming impractical? The answer shapes the layout, location, and cost of the project.
A rear addition can be an excellent choice when the goal is a larger kitchen, family room, mudroom, or dining area with access to the yard. A side addition may work where the lot has enough width and the existing circulation supports it. A second-story addition preserves outdoor space but adds significant structural and logistical considerations. It may require reinforcing the foundation, walls, and framing below before new space can be built above.
Think through how the new rooms connect to the existing home. A large addition can still feel inconvenient if it creates a long hallway, blocks natural light, or leaves the original rooms without a clear purpose. Good design considers the transition between old and new as carefully as the new square footage itself.
Home Addition Design Guide: Plan for Daily Use
A plan should account for furniture, doors, storage, windows, and traffic flow before final drawings are prepared. Homeowners frequently picture an open room but do not consider where the sofa, dining table, pantry cabinets, or exterior door will go. Those practical details influence the size and proportions of the room.
For a kitchen addition, establish the appliance layout and cabinet storage early. Plumbing, ventilation, electrical circuits, and lighting locations depend on those decisions. For a primary suite, consider closet access, bathroom privacy, daylight, and whether the room can remain comfortable if mobility needs change over time.
Natural light deserves careful planning, especially in Michigan homes where winter days are short. More windows can make an addition feel generous and connected to the yard, but window placement must also protect privacy, provide wall space, and support energy performance. A builder can help balance those competing needs while coordinating the structural headers required for larger openings.
Ceiling height is another decision that affects the feel of the space. Matching existing ceiling heights can create continuity, while a vaulted or raised ceiling can make a family room or kitchen addition feel more open. The right approach depends on the home’s architecture, roofline, budget, and the mechanical systems that need to fit above the ceiling.
Understand What Your Property Allows
An addition is shaped by more than the house. Setbacks, easements, lot coverage limits, utility locations, drainage requirements, and local zoning rules can all affect what can be built. In established communities across Oakland and Macomb counties, lot conditions and older home layouts can make early site evaluation particularly valuable.
Before settling on a footprint, confirm the property lines and determine how close the addition can be to side and rear lot lines. A plan that looks ideal on paper may need adjustment if it conflicts with a setback or easement. Corner lots and homes near waterways can have additional considerations.
It is also wise to evaluate drainage before construction begins. New roofs, patios, and foundation walls change how water moves around the property. Proper grading, gutters, downspout routing, and foundation waterproofing are not decorative details. They protect the new addition and the existing home from moisture problems.
Design the Exterior as Part of the Whole House
An addition should look intentional from the street and the backyard. That does not require making every material identical, especially when matching older brick or siding is difficult. It does require thoughtful proportions, rooflines, window patterns, trim details, and transitions.
Roof design is often one of the biggest visual and structural decisions. A simple roofline is usually easier to build and less expensive than a complex intersection with multiple valleys. However, the simplest option is not always the best visual fit. The goal is to create a roof connection that sheds water effectively and complements the existing architecture without adding unnecessary complexity.
Exterior materials also have practical trade-offs. Brick and masonry can help an addition blend with an existing home but may add labor and cost. Siding can be more flexible and economical, though color and profile matching should be reviewed carefully. Windows, exterior doors, and trim should be selected as a coordinated package rather than as separate afterthoughts.
Budget for the Work Behind the Walls
The visible finishes get attention, but a large portion of an addition budget goes to work homeowners will never see after completion. Foundation excavation, concrete, structural framing, roof connections, insulation, electrical service upgrades, plumbing, heating and cooling extensions, demolition, and permit requirements all affect cost.
This is why early budget conversations should be honest and detailed. A design may need to be adjusted to stay within the desired investment range. Reducing unnecessary roof complexity, consolidating plumbing locations, or simplifying structural spans can preserve the function of the addition while controlling construction cost.
Keep a contingency for conditions discovered after walls or exterior finishes are opened. Older homes can reveal outdated wiring, hidden water damage, undersized framing, or foundation issues that need correction before the new work proceeds. A qualified contractor should explain how unforeseen conditions are identified, documented, and handled rather than treating them as an avoidable surprise.
Coordinate Structure, Mechanical Systems, and Permits Early
A home addition is not a finish carpentry project with extra walls. It changes the building’s structure and systems. The existing foundation may need to support new loads. Roof framing must be tied in correctly. New beams, posts, and headers may be required to open walls between the house and addition.
Heating and cooling deserve the same attention. Extending an existing system may be possible, but only if it has adequate capacity and the new ductwork can be routed properly. In some cases, a separate zone or supplemental system provides better comfort and control. An undersized system can leave a beautiful new room too hot in summer or cold in winter.
Permits and inspections are part of responsible project planning. They help verify that structural, electrical, plumbing, mechanical, insulation, and safety requirements are addressed during construction. Work with a licensed and insured contractor that understands the permitting process in your municipality and coordinates the required trade work rather than leaving those responsibilities to the homeowner.
Choose Finishes After the Layout Is Settled
It is easy to spend hours selecting tile, fixtures, and cabinet colors before the floor plan is complete. Those selections matter, but they should follow the core design decisions. Lock in the footprint, room relationships, windows, doors, structural needs, and mechanical approach first.
Once the plan is stable, finishes can reinforce the design. Durable flooring may be the priority for a busy family entry. A larger island and task lighting may matter most in a kitchen. In a bathroom addition, storage, ventilation, and easy-to-clean materials usually provide more long-term value than a trend-driven feature.
Create a clear list of included selections before construction starts. If fixtures, appliances, countertops, or specialty materials are allowances, understand the budget amount and the effect of choosing products above it. Clear selection decisions keep the construction schedule moving and reduce last-minute cost changes.
Build With One Coordinated Team
Additions require many moving parts: design input, demolition, excavation, framing, roofing, insulation, mechanical trades, drywall, finishes, inspections, and cleanup. Fragmented coordination can lead to delays, gaps in responsibility, and confusion when a design decision affects multiple trades.
Christian Wylie LLC approaches substantial residential work as a coordinated construction project, with attention to planning, structural work, trade scheduling, permits, and completion. That level of ownership is especially useful when an addition must connect cleanly to an older home and remain functional while your family is living through construction.
Before hiring, ask who will manage the job day to day, how changes are approved, how the work area will be protected, and how the contractor handles inspection scheduling. A clear answer is a strong indicator of how the project will be managed after the contract is signed.
A well-designed addition should give your home a better rhythm, not just more floor area. Start with the way you want to live, bring a qualified builder into the planning process early, and let the design follow the realities of your property, structure, and budget.
