
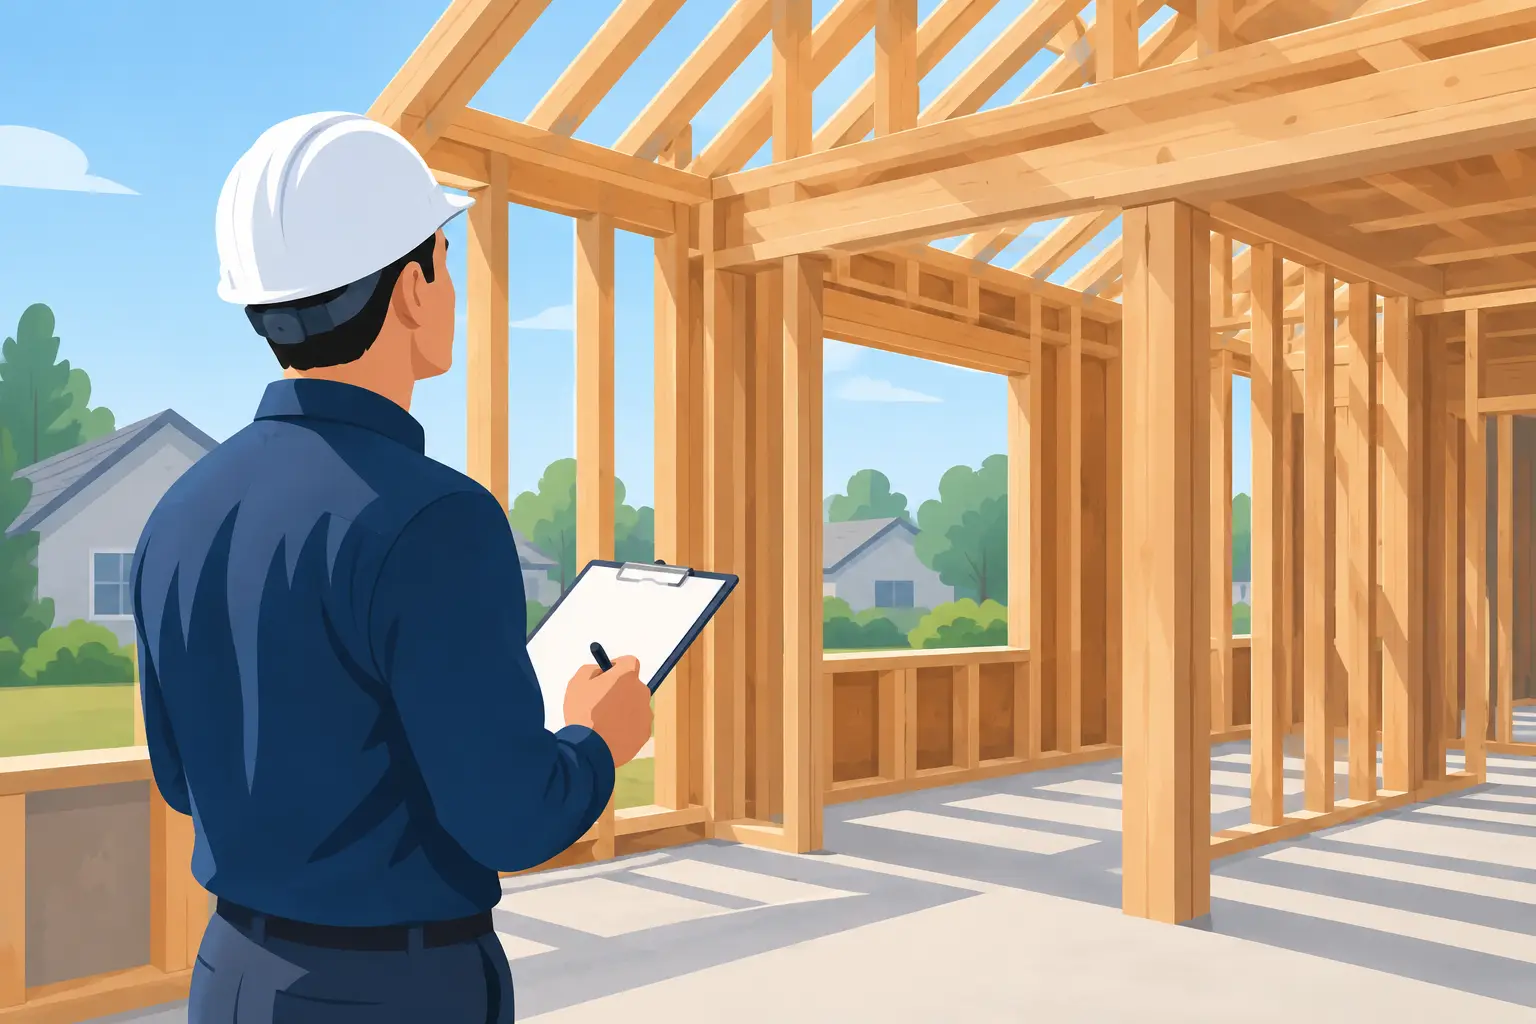
A framing inspection is one of the few moments when the most consequential parts of a renovation or new build are still visible. Before drywall, insulation, cabinets, and finishes cover the work, the building department can review the framing, structural connections, and rough-in coordination that will support the home for decades. This guide to framing inspections helps homeowners across Oakland County, Macomb County, and the five Grosse Pointes understand what happens at this stage and why experienced planning matters.
For a basement remodel, addition, major reconfiguration, or custom home, framing is more than lumber and nails. It is the structure that carries loads, creates safe openings, supports roofs and floors, and provides a route for electrical, plumbing, and HVAC systems. A successful inspection confirms that this work generally matches the approved plans and applicable code before the project advances.
What Is a Framing Inspection?
A framing inspection occurs after the structural framing is substantially complete but before insulation and wall coverings are installed. Depending on the scope and local requirements, the inspection may also be scheduled alongside rough electrical, plumbing, mechanical, or fire-blocking inspections. The exact sequence depends on the municipality, permit type, and project details.
For homeowners, the practical purpose is simple: the inspector needs access to the framing and related work while it can still be evaluated and corrected without tearing finished materials apart. Walls should remain open, structural members should be visible, and the approved plans and permit documentation should be available on site when required.
This stage is especially significant in older homes throughout Oakland County, Birmingham, Grosse Pointe, and Oakland and Macomb counties. Renovating an existing house often uncovers conditions that were not obvious during planning, such as undersized framing, previous unpermitted alterations, concealed water damage, or a bearing wall that needs engineered support. Good project management addresses those discoveries early instead of covering them up and hoping they do not create a problem later.
What Inspectors Commonly Review
A framing inspection is not a decorative walkthrough. Inspectors focus on whether the building’s structural and life-safety work is properly installed. They may review the project against stamped engineering documents, architectural drawings, manufacturer installation instructions, and local building code requirements.
Structural layout and load paths
Inspectors commonly look at how loads move from the roof and upper floors down through walls, beams, posts, and foundations. They may verify that bearing walls are located as shown on the plans, headers are sized and supported correctly, and posts land on adequate footings or structural supports below.
This matters when homeowners want an open-concept kitchen, remove walls, enlarge a doorway, or finish a basement. A wall may look ordinary, but it can carry loads from above. Replacing it with a beam is often possible, but the beam, connections, bearing points, and foundation support must all work together.
Lumber condition and framing quality
The inspector may check that studs, joists, rafters, beams, and engineered lumber are properly installed and not excessively damaged, split, notched, or drilled. Fastener schedules, joist hangers, hurricane ties, anchors, and other connectors may also be reviewed.
Not every imperfection in lumber is a code issue. Wood naturally varies, and field adjustments are sometimes necessary. The concern is whether a cut, bore, or alteration weakens a structural member beyond what the code or manufacturer allows. This is one reason a contractor should coordinate framing and mechanical work rather than treating each trade as an isolated task.
Openings, headers, and support details
Windows, exterior doors, interior openings, stair openings, and wide pass-throughs require appropriate framing. Inspectors may look for properly sized headers, jack studs, king studs, and adequate support at each end of an opening.
Large openings are a frequent area of concern during renovations. A homeowner may want a wider patio door or a new opening between a kitchen and living room. The finished result can feel simple, but the framing behind it may require engineered calculations and careful temporary support while the work is underway.
Fire blocking and draft stopping
Concealed wall and floor cavities can allow fire and smoke to spread quickly if they are not interrupted correctly. Fire blocking and draft stopping requirements vary by assembly and project type, but they are commonly reviewed before insulation and drywall hide the cavities.
These details can appear minor compared with a new beam or floor system, yet they are essential to a code-conscious renovation. A knowledgeable contractor plans for them during framing rather than returning later to open completed work.
Rough-in coordination
At this stage, plumbing pipes, electrical wiring, ductwork, vents, and other systems may already be running through the framing. Inspectors and contractors need to confirm that these installations do not compromise structural members and that protective plates are used where needed to help prevent fasteners from hitting wiring or pipes after walls are closed.
The trade-off is coordination. Mechanical systems need sufficient space, but structural framing cannot be casually cut apart to make room. When a plan is developed early and trades communicate, the project is less likely to face delays, redesigns, or visible compromises after the fact.
When to Schedule the Inspection
The right time is after framing is complete enough for a meaningful review and before insulation, drywall, paneling, or other coverings conceal the work. Scheduling too early can lead to a failed or partial inspection because key connections, blocking, or rough-ins are unfinished. Scheduling too late can require removal of work that was already installed.
Your contractor should verify the local inspection sequence with the permitting authority. Requirements can differ among Oakland and Macomb counties communities, and a project may need separate inspections for building, electrical, plumbing, and mechanical permits. An addition may follow a different path than a basement finish, deck, or interior wall removal.
Homeowners should not assume a passed framing inspection means every part of the project is complete or approved forever. It means the work reviewed at that phase was accepted, or that corrections were identified and resolved. Additional inspections are typically required as the project moves through insulation, drywall, final fixtures, exterior work, and final approval.
How to Prepare for a Framing Inspection
Preparation starts long before the inspector arrives. The best approach is to build from approved plans, follow engineering requirements, document changes, and keep the work area accessible. The contractor should walk the project before requesting the inspection, checking details that are easy to miss when the schedule is moving quickly.
A useful pre-inspection review includes confirming that structural hardware is installed, fasteners match the required application, framing members are properly supported, and engineered products are installed according to their specifications. The team should also look for missed fire blocking, improper holes or notches, incomplete backing, and unresolved conflicts between framing and rough mechanical systems.
The inspection area should be reasonably clean and safe to access. Ladders, crawlspaces, basement areas, and framing levels need to be available for review. Permit cards, approved drawings, engineering sheets, and product information should be accessible when applicable. If plans changed in the field, those changes may need approval before inspection rather than an explanation after the inspector finds them.
What Happens If the Work Does Not Pass?
A correction notice is not automatically a sign of poor construction. Inspections identify items that need attention, and even well-managed projects can require a clarification or adjustment. What matters is how quickly and professionally the issue is addressed.
Some corrections are straightforward, such as adding a protective plate, installing missing blocking, or adjusting a connector. Others may require an engineer, revised documentation, or more substantial framing changes. If the issue involves a structural change from the original plan, it should be handled openly with the building department and design professionals rather than concealed behind finishes.
For homeowners, the key is to avoid treating an inspection as an obstacle to rush through. It is a checkpoint that protects the investment you are making in the home. A contractor who takes ownership of permits, trade coordination, corrections, and rescheduling can reduce the disruption that comes with this phase.
Why Contractor Experience Matters at the Framing Stage
Framing inspections reveal whether a project has been organized as a complete building effort or as a series of disconnected tasks. Structural framing affects electrical routes, plumbing locations, ceiling heights, insulation, drywall, cabinetry, flooring transitions, and the long-term performance of the home.
Christian Wylie LLC approaches substantial renovations and custom residential work with that broader responsibility in mind. Proper planning, licensed and insured service, permit coordination, and skilled trade management help keep structural work aligned with the finished result homeowners expect.
If you are considering a major remodel, addition, basement project, or structural wall change, ask early how framing, permits, inspections, and trade coordination will be handled. A clear answer before construction begins gives the project a stronger foundation than a last-minute fix after the walls are ready to close.
