
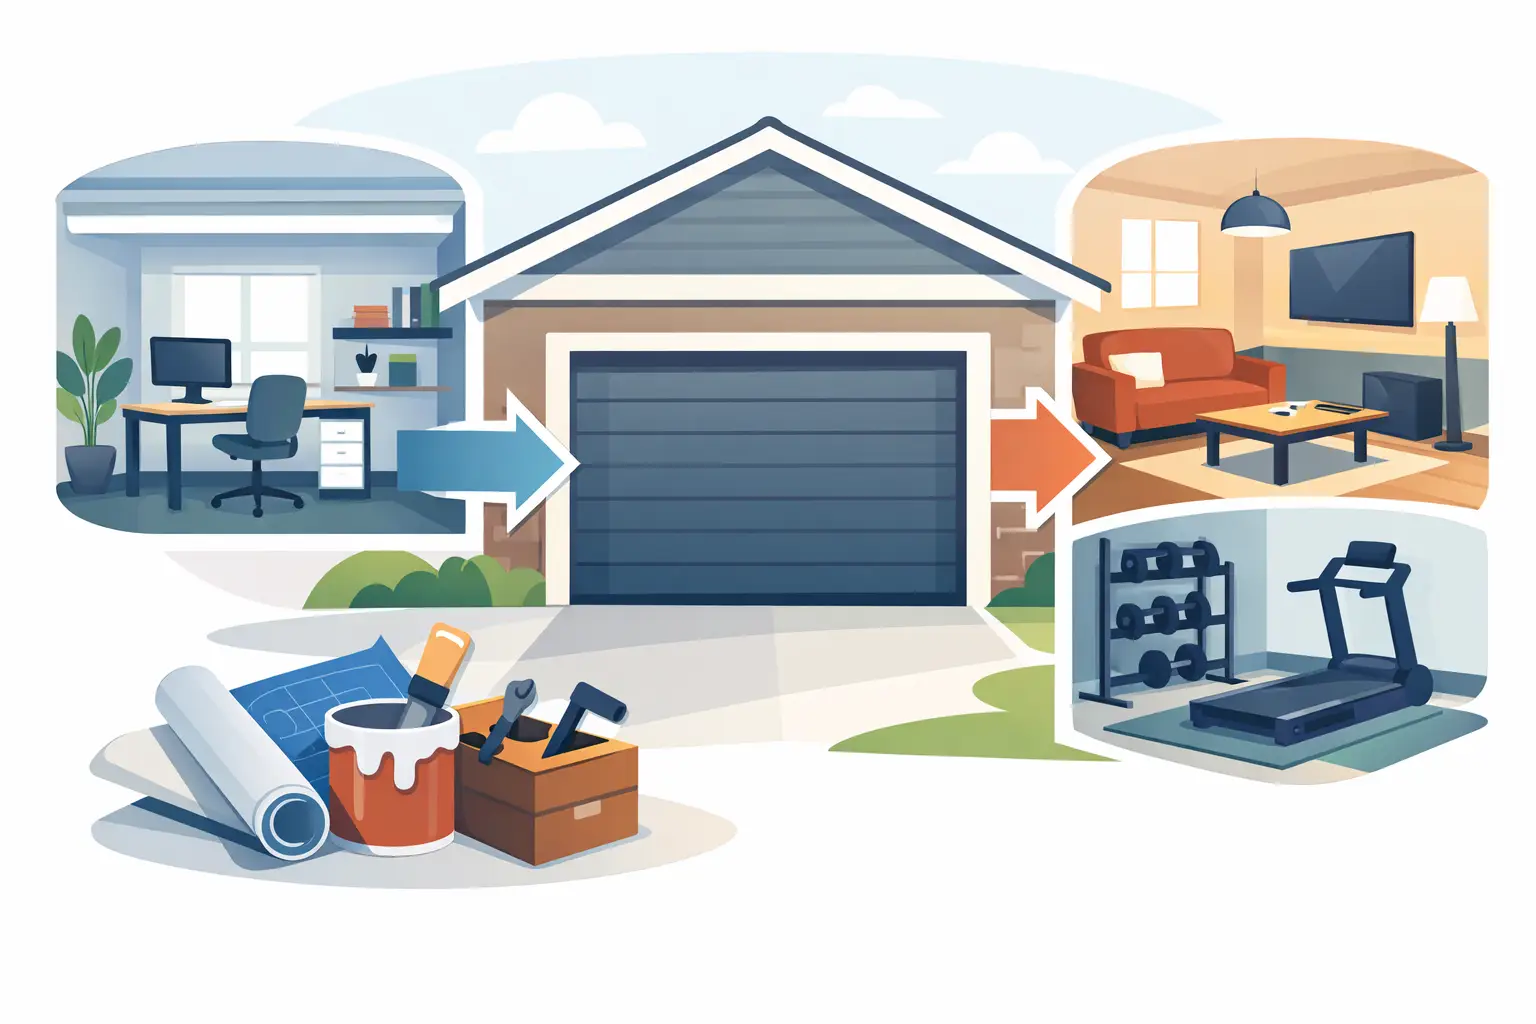
A garage can be one of the largest underused areas in a home, but it is not automatically ready to become living space. The best garage conversion ideas start with an honest look at how your family needs the room, then account for the construction work required to make it comfortable, safe, and code-conscious in a Oakland and Macomb counties climate.
A successful conversion is more than adding drywall and flooring. Garages often have sloped concrete slabs, limited insulation, exposed framing, and electrical or heating systems that were never intended to support a finished room. Planning those details early helps homeowners avoid a space that looks finished but feels cold, dark, or disconnected from the rest of the house.
Garage Conversion Ideas for the Way You Live
The right use depends on the garage location, its size, and what the home lacks today. An attached garage typically offers easier access to existing utilities and a more natural connection to the house. A detached garage may provide more privacy, but it can require additional planning for utility runs, zoning, setbacks, and allowed uses.
A dedicated home office
For homeowners who work from home, a garage office can create welcome separation between work and family life. This option works especially well when the garage has a side entry or a layout that allows visitors to enter without crossing through the main home.
The construction priorities are sound control, dependable heating and cooling, enough outlets for equipment, and strong lighting. A well-planned office should also include a proper window plan. Natural light makes the room more comfortable during long workdays, while code-compliant emergency escape requirements may apply depending on the final layout and local building requirements.
A family room, media room, or game room
An attached garage can become a flexible gathering space for a growing family. A media room may need fewer windows and more sound insulation, while a family room benefits from daylight, storage, and a clear visual connection to the home.
This is often a practical choice when the current living room is undersized or when children need a place to spread out. Built-in cabinetry can hold games, books, and electronics without making the new room feel like a repurposed storage area. If the old garage door opening remains visible from the exterior, it can be replaced with a framed wall and windows designed to match the home.
A first-floor guest room or in-law suite
Converting a garage into a guest room can add valuable first-floor sleeping space for visitors, adult children, or aging family members. A true suite may also include a bathroom and small sitting area, but this adds plumbing, ventilation, and layout considerations.
A bedroom conversion requires more than a comfortable finish. It needs a safe means of egress, adequate ceiling height, heating, electrical service, and careful attention to privacy. If a homeowner is considering a separate living unit in a detached garage, local zoning rules and municipality-specific requirements must be reviewed before design begins. Not every property or community allows the same use.
A fitness room or hobby studio
A home gym, art studio, music room, or workshop-with-finished-space can be a strong fit for garages because these uses benefit from a room that is slightly separated from household traffic. A fitness room may need durable flooring and added ventilation. A studio may need task lighting, utility sinks, storage, or sound management.
The key is matching the build-out to the activity. Heavy exercise equipment can affect floor planning. Painting, woodworking, or ceramics may require a different approach to ventilation and cleanable surfaces than a standard living room. Defining the intended use keeps the project from being underbuilt or overbuilt.
What Makes a Garage Conversion Comfortable in Michigan
A garage structure is exposed to very different conditions than a finished room. In Oakland County, Macomb County, Grosse Pointe, Birmingham, and surrounding Oakland and Macomb counties communities, insulation, air sealing, and heating design are central to the project, not finishing touches.
Start with the slab, walls, and ceiling
Many garage slabs slope toward the overhead door to direct water outside. That slope can create challenges for finished flooring, cabinetry, and furniture placement. Depending on the condition and elevation of the existing slab, the project may require leveling work, a framed subfloor, moisture protection, or another engineered solution.
Exterior walls and ceilings need to be opened and evaluated for insulation, air leakage, water intrusion, and framing condition. The existing garage door opening also needs special attention. Replacing it with a properly framed, insulated wall can improve comfort and curb appeal, but the new exterior must be integrated carefully with the home’s siding, trim, drainage, and weather protection.
Plan heating, cooling, and electrical before closing walls
Extending an existing HVAC system is sometimes possible, but it depends on the capacity and condition of the equipment, duct layout, and load calculations. In other cases, a dedicated heating and cooling solution is more appropriate. The goal is consistent comfort without putting too much demand on the rest of the home’s system.
Electrical needs also increase quickly in a finished garage. Receptacles, lighting, dedicated circuits, internet equipment, and appliances can require panel capacity and new wiring. If the conversion includes a bathroom, wet bar, laundry area, or kitchenette, plumbing and drainage routes should be evaluated early. Concrete cutting and underground work can materially affect both the schedule and budget.
Address fire separation and access conditions
Attached garages often have existing fire-rated separation requirements where they connect to the home. Once the space is converted, the configuration may change, but code requirements do not disappear. Door locations, wall assemblies, utility penetrations, and openings between the house and converted space all need to be handled correctly.
Access matters just as much as interior finishes. A conversion should feel intentional from the exterior and inside the home. That may mean creating a new hallway opening, revising an entry, changing steps or transitions, or improving exterior walkways. Structural changes, including new openings in load-bearing walls, should be planned and framed correctly rather than treated as a cosmetic alteration.
Permits and Planning Should Come Before Demolition
Some homeowners see a garage conversion as a simple interior remodel. In reality, changing a garage into conditioned living area may involve permits for building, electrical, mechanical, and plumbing work. Local review can also involve zoning, parking requirements, lot coverage, and rules related to accessory structures.
Permit requirements vary by municipality, and the scope determines what drawings or approvals are needed. A project that involves structural framing, a new bathroom, exterior changes, or major utility work generally needs more detailed planning than a basic refresh. Starting without approvals can create problems when selling the home, refinancing, insuring the property, or correcting work later.
A qualified residential contractor can help organize the process by reviewing the existing structure, defining the work scope, coordinating skilled trades, and supporting permit applications where required. Christian Wylie LLC approaches substantial renovations as connected construction projects, which is especially useful when a garage conversion includes framing, demolition, mechanical work, and finish construction under one coordinated plan.
Make the New Space Look Like It Belongs
The most successful conversions do not announce themselves as former garages. They carry key details from the house into the new room, such as trim profiles, interior doors, flooring transitions, window styles, and exterior materials.
That does not mean every finish has to match exactly. A gym can use more durable flooring, and a studio may need simpler wall finishes. But the scale of windows, ceiling treatment, lighting, and exterior façade should relate to the rest of the property. On higher-value homes, this attention to proportion is often what separates a conversion that supports resale from one that feels temporary.
Storage deserves early consideration as well. Losing a garage means losing a place for tools, seasonal items, bikes, and lawn equipment. Before construction begins, decide whether a shed, basement storage area, mudroom cabinetry, or another solution will replace that function. The finished room will work better when its former storage demands are not pushed into every other part of the home.
Choose the Scope That Fits the Property
Not every garage should become a bedroom or suite. In some neighborhoods, preserving covered parking may matter to daily convenience and resale. In other homes, the garage is the logical place to gain living area without building a full addition. The best decision comes from balancing current needs, local requirements, the condition of the structure, and the long-term plan for the property.
Before selecting finishes or moving walls, walk through the space with a builder who can assess the slab, framing, utilities, access, and permit path. A clear construction plan gives the project a better chance of becoming a room your family uses every day, rather than an expensive space that never feels fully finished.
