
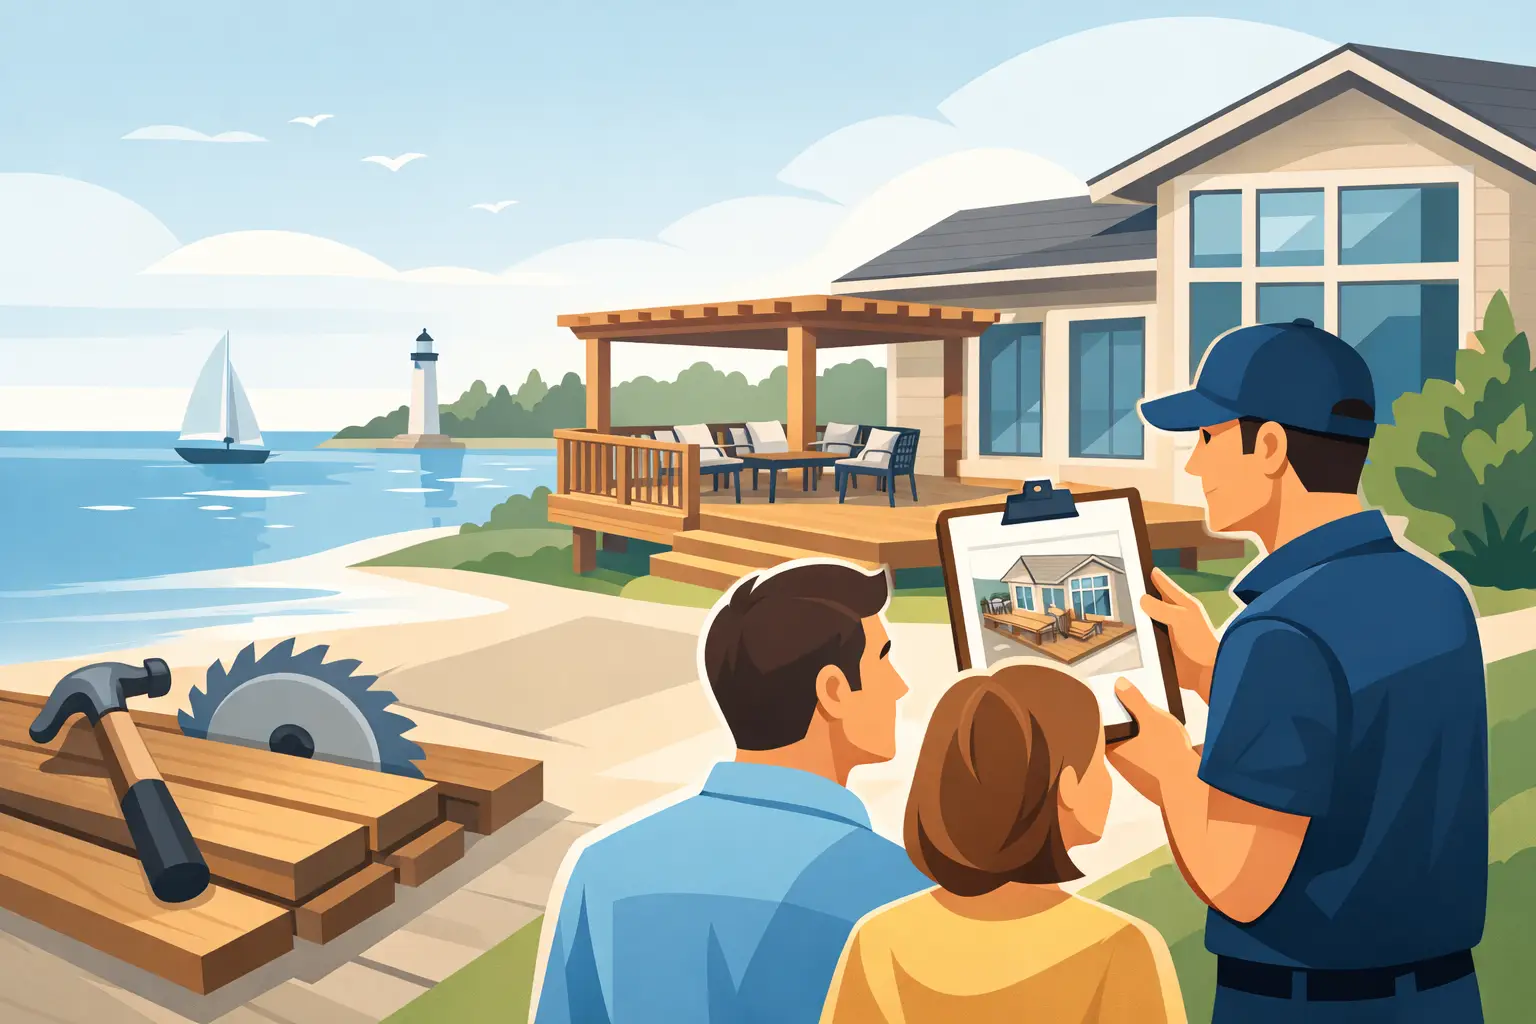
A search for a "deck builder Grosse Pointe Michigan" often begins with a simple goal: create a better place to sit outside, host family, and enjoy the yard. But a deck is not simply an exterior finish project. It is a structural addition attached to or built beside your home, exposed to Michigan weather year after year. The contractor you choose should be prepared to handle the design, framing, code requirements, permits, and construction details that make the finished space safe and durable.
For homeowners in Grosse Pointe, the right deck should feel appropriate for the house, function well for the way the family lives, and stand up to rain, snow, freeze-thaw cycles, and everyday use. That requires more than choosing attractive boards. It requires a builder who understands how the entire system works together.
What a Deck Builder in Grosse Pointe Michigan Should Handle
A well-built deck starts below the visible surface. Footings, posts, beams, joists, ledger connections, flashing, stairs, railings, and fasteners all have a role in its performance. If one part is undersized, improperly connected, or installed without attention to water management, the problems may not show up until later.
An experienced residential builder evaluates the site before construction begins. That includes the height of the proposed deck, access to the yard, the home’s existing structure, drainage conditions, and the location of doors, utilities, steps, and landscaping. A ground-level platform may have a different set of challenges than a raised deck with stairs and railings. The plan should respond to the actual property rather than force a standard layout into a space where it does not fit.
The builder should also coordinate the practical work involved in a complete project. Depending on the scope, that can include demolition of an old deck, removal and disposal of damaged materials, structural framing, permit support, inspections, and cleanup. Homeowners should not have to piece together separate crews just to move from an old, unsafe deck to a finished outdoor living area.
Start With How You Will Use the Space
The best deck size and layout depend on daily use. A small landing outside a back door serves a very different purpose than a deck designed for outdoor dinners, a grill station, lounge seating, and a gathering of friends or extended family.
Think about traffic before selecting materials or colors. Where will people enter from the house? Is there enough clear space near the door? Will the grill be positioned away from siding and railings? Do you need one broad stair run to the yard, or do changes in grade call for a more deliberate stair layout? These decisions affect the frame, railing plan, and final cost.
Privacy is another consideration in established Grosse Pointe neighborhoods. A deck may benefit from thoughtful placement, screening, planter areas, or a layout that directs seating toward the best views of the yard instead of directly toward neighboring homes. The answer is not always a larger deck. In many cases, a well-proportioned deck with a practical furniture plan provides more usable space than an oversized platform that overwhelms the yard.
Consider the Connection to the Home
When a deck attaches to the house, the connection needs careful attention. The ledger board and flashing detail are especially important because water intrusion around this area can damage exterior finishes and concealed framing. A qualified builder examines the existing conditions and uses a code-conscious approach to structural attachment.
This is also why a deck project can reveal related repair needs. Damaged siding, rot near a door, poor drainage, or deteriorated framing should be addressed before new decking covers the area. It may add work to the scope, but correcting the underlying condition protects the investment and avoids building onto a problem.
Material Choices Have Real Trade-Offs
Homeowners commonly choose between pressure-treated wood, cedar, and composite decking. Each option can be a good fit, but the right decision depends on budget, appearance, maintenance expectations, and the project’s overall design.
Pressure-treated lumber remains a practical choice for many structural components and can also be used for deck surfaces. It is typically more economical upfront, but it requires regular maintenance to preserve its appearance and limit weather-related wear. Natural wood can bring warmth and character, though it can also change color, crack, or need refinishing over time.
Composite decking generally costs more at the beginning but offers lower routine maintenance and a consistent finished appearance. It is often a strong choice for homeowners who want to spend less time staining or sealing the deck. However, composite boards still need proper framing support, spacing, fastening, and drainage. Higher-cost surface materials do not compensate for weak construction underneath.
Railings deserve the same level of consideration. Wood, metal, cable-style systems, and composite-compatible railings create different looks and maintenance needs. Railings also have code requirements for height, spacing, and stair safety. A builder should help you select a system that complements the home while meeting the requirements for the project.
Permits and Code Requirements Protect the Project
A deck may require permits and inspections depending on its location, height, size, and connection to the house. Local requirements are not paperwork to ignore until the work is finished. They help verify that key elements such as footings, structural connections, stairs, guards, and handrails are built correctly.
Permit requirements can vary by municipality, so homeowners should not assume that a neighboring community follows the same process. Working with a contractor familiar with residential construction and permit support gives you a clearer path from planning through completion.
It is also wise to ask how the contractor handles changes discovered during construction. Existing conditions are not always fully visible until an old deck is removed. A professional approach means communicating what was found, explaining the options, and documenting any scope change before work proceeds. Clear communication is part of responsible project management, especially when structural or water-related issues are involved.
Questions to Ask Before Hiring a Deck Contractor
Before signing a contract, ask how the builder approaches the structural parts of the project, not just the finished appearance. You should understand whether the estimate includes demolition, footings, framing, decking, railings, stairs, permit-related work, and cleanup. If an item is excluded, it should be clear from the start.
Ask about licensing and insurance, as well as the contractor’s experience with larger residential work. Decks often overlap with other home improvement needs, such as replacing a door, repairing exterior framing, improving drainage, or updating a patio connection. A contractor with broader construction capability can coordinate those issues instead of treating them as someone else’s problem.
It also helps to discuss the schedule in practical terms. Weather, material availability, inspections, site access, and changes to the scope can affect timing. A reliable contractor will not promise an unrealistic finish date just to win the project. They will explain the expected sequence of work and stay responsive if conditions change.
Build for the Next Decade, Not Just the First Season
A deck should be planned around long-term ownership. Consider whether the space will still work if your family grows, if you want easier access to the yard, or if you plan to add outdoor lighting, a pergola, or a future patio below. These features do not all have to be built at once, but planning for them early can prevent unnecessary rework later.
Drainage should be part of that long-term thinking. Water needs to move away from the home, and the area below or around the deck should not become a place where moisture collects. The deck frame must also have adequate ventilation and clearance where required. These are not decorative details, but they are often what determine whether a deck remains sound over time.
Christian Wylie LLC approaches deck construction as part of the larger home, bringing licensed and insured residential building experience to planning, structural work, permit support, and completion. That perspective is valuable when a deck project involves more than installing boards and railings.
A useful first step is to walk your yard with a builder and discuss how the deck should function, what the existing house can support, and what needs to happen before construction begins. A clear estimate and a well-considered plan give you a stronger foundation for an outdoor space your household can use with confidence for years to come.
