
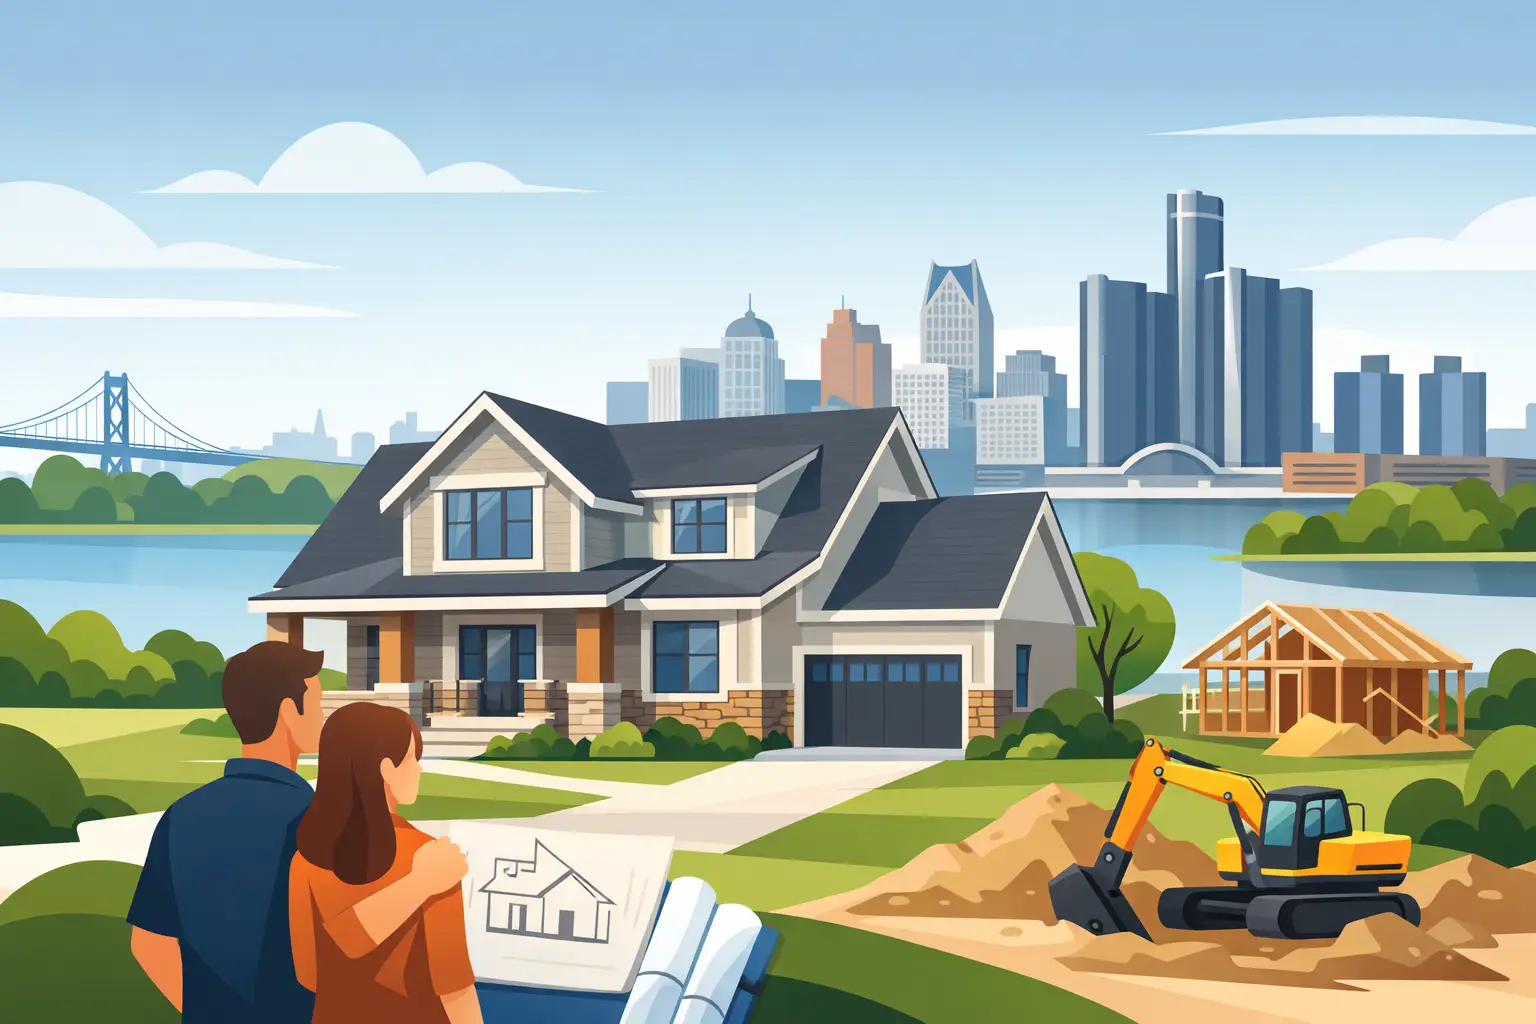
A custom home is not just a larger construction project. It is a series of decisions that affect how your family lives every day: where morning light enters, how groceries move from the garage to the kitchen, whether bedrooms have real privacy, and how the house will perform through a Michigan winter. The right custom home builders Oakland and Macomb counties homeowners choose bring those decisions into an organized construction process before work begins on site.
For homeowners in Birmingham, Grosse Pointe, Oakland County, Macomb County, and surrounding communities, the builder matters as much as the plan. A good design can still become expensive and frustrating when site conditions, permits, structural requirements, and trade coordination are treated as separate problems. A capable local builder takes ownership of the whole job.
What Custom Home Builders in Oakland & Macomb Should Manage
Custom construction involves far more than putting up walls and selecting finishes. The builder should help turn a broad vision into a buildable scope, then coordinate the work needed to deliver it. That starts with understanding the property, the household's priorities, the target investment, and the local requirements that may shape the project.
Homes and lots across Oakland County, Macomb County, and the five Grosse Pointes vary widely. A lot in Birmingham may have different zoning, setback, drainage, tree, and neighborhood considerations than a property in Macomb County or Grosse Pointe. Existing utilities, soil conditions, lot access, demolition needs, and municipal review can all influence the schedule and cost. These are not details to sort out after plans are complete. They should inform the plan early.
A full-service builder coordinates the moving parts: construction planning, permit support, demolition when needed, structural framing, qualified trade scheduling, inspections, and finish work. Homeowners should not have to act as the connection point between a framer, electrician, plumber, and inspector. One responsible contractor creates clearer communication and reduces the risk of gaps between scopes.
Start With the Site, Budget, and Daily Use
Many custom projects begin with floor plans and inspiration photos. Those are useful, but the first practical conversation should be about the property and how the home needs to function. A family that entertains often may prioritize an open kitchen, pantry storage, and a direct connection to a deck or patio. Someone planning to age in place may need a first-floor primary suite, wider circulation paths, and fewer level changes. A homeowner working from home may value acoustic separation more than a formal dining room.
The budget needs the same level of honesty. A custom home budget is not only a square-footage number. It includes the site, foundation conditions, structural complexity, mechanical systems, material selections, permit costs, utility work, landscaping allowances, and the features that make the home personal. Large spans, extensive glazing, intricate rooflines, and high-end finishes can be worthwhile, but they each affect cost and construction time.
A builder should explain the trade-offs rather than simply agree to every request. For example, simplifying a roofline may create room in the budget for better windows or a more functional basement. Keeping plumbing fixtures closer together can control mechanical costs without making the layout feel compromised. The goal is not to remove character from the home. It is to spend the investment where it improves long-term use, durability, and value.
Plans Must Be Buildable, Not Just Attractive
A concept drawing can communicate style, but construction requires detailed coordination. Framing must support the layout. Window locations must work with structural elements. Heating and cooling equipment needs space. Bathrooms and kitchens need practical plumbing routes. Stair dimensions, ceiling transitions, and exterior details must be resolved before they become field questions.
This is where a builder with both ground-up construction and remodeling experience provides an advantage. The same practical knowledge used to open walls, correct structural issues, and update older homes helps identify complications before a new home is underway. It also helps when a project includes a teardown, an addition to an existing structure, or a major reconfiguration rather than a fully vacant lot.
Permits and Code Are Part of the Build
Permits are not a formality. They are a required part of responsible residential construction, and they influence how the project is documented, inspected, and completed. Requirements vary by municipality, so homeowners benefit from a contractor familiar with the local process and willing to coordinate permit-related work.
Permit review can involve site plans, building plans, structural information, energy requirements, and trade permits. During construction, inspections occur at key stages, including foundation, framing, rough mechanical work, insulation, and final completion. A builder who plans around these steps can keep the work moving while making sure it is ready for review.
Code-conscious construction also protects the homeowner after move-in. Proper structural work, safe electrical installation, correct ventilation, and moisture management may not be the most visible features of a finished home, but they are central to performance and safety. They also matter when the property is refinanced, insured, or sold.
How to Evaluate a Builder Before You Commit
The best builder for one project may not be the best fit for another. A homeowner building a detailed custom residence needs more than a contractor who handles small repairs well. Look for a licensed and insured residential contractor with experience managing substantial scopes and coordinating multiple phases of construction.
Ask direct questions about who will manage the project day to day, how selections and changes are documented, and how the schedule will be communicated. You should understand what is included in the scope, what may be an allowance, and what circumstances could require a change order. Clear answers at the estimate stage are a better sign than vague assurances.
It is also reasonable to ask how the builder approaches structural concerns, permits, subcontractor coordination, and site protection. Construction is disruptive. A professional team should have a plan for access, material deliveries, debris removal, jobsite safety, and protecting the surrounding property. The process does not need to be perfect to be well managed, but it should be organized and transparent.
Communication Prevents Expensive Surprises
No construction project is completely free of decisions or adjustments. Material availability can change. An inspection may reveal an issue that needs correction. A homeowner may decide to revise a finish or add a feature during the build. What matters is how those changes are handled.
A dependable builder communicates the issue, explains the available options, identifies the cost or schedule effect, and documents the decision before proceeding whenever possible. This approach gives homeowners control without expecting them to become construction managers. It also prevents the common frustration of discovering a cost increase after work has already been completed.
At Christian Wylie LLC, the focus is on managing substantial residential projects from planning through completion, including custom home construction, structural work, renovations, demolition, and permit support. That broad capability is especially valuable when a project does not fit neatly into one construction category.
Build for the Years After Completion
The best custom homes are designed for real life after the final inspection. That means planning storage where it will be used, considering durable materials in high-traffic areas, providing adequate lighting, and making mechanical systems accessible for future service. It may also mean planning a basement for a future finish, roughing in plumbing for a later bathroom, or designing outdoor access that supports a future deck or entertaining area.
Energy performance deserves attention as well. Insulation, air sealing, window quality, HVAC design, and ventilation work together. Spending wisely on the building envelope can improve comfort room to room and help control operating costs. The right choice depends on the house design, the budget, and how the family uses the home, but these decisions are easier to make before drywall is installed.
A custom home should feel personal without becoming impractical. Build the spaces that support your routine, make informed choices about what is behind the walls, and choose a contractor prepared to take responsibility for the full scope. A free estimate and an early site conversation can turn a broad idea into a project with a clear path forward.
